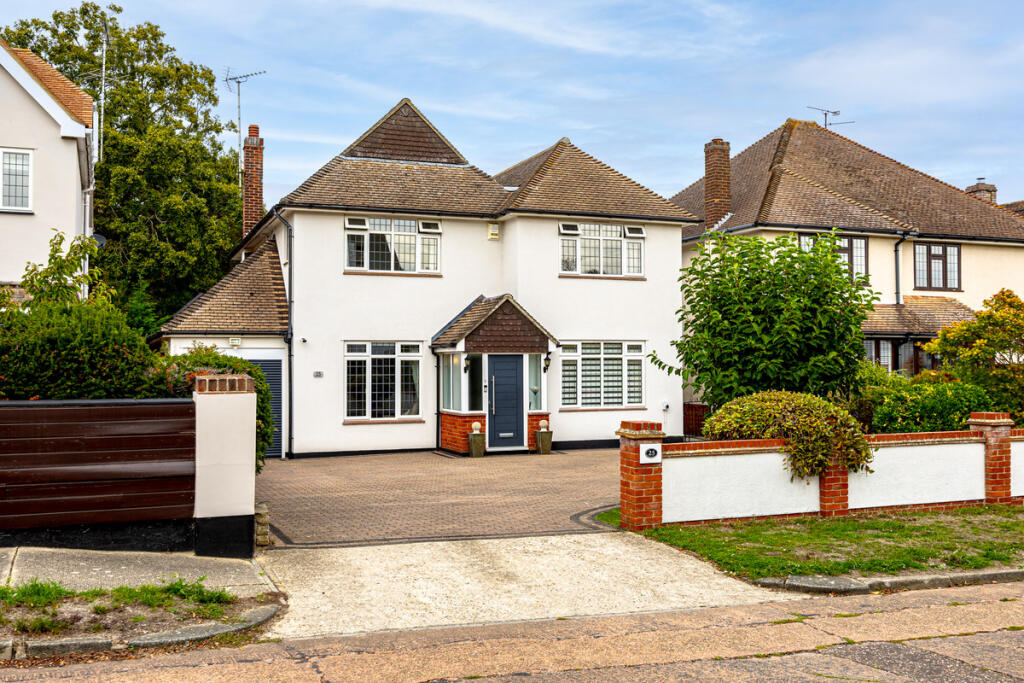
House for sale, 230 m²
Southend-on-Sea
4 bedrooms·2 bathrooms
1.356.724 €
5.899 €/m²
Listed Sep 30, 2026
About this listing
An impressive four bedroom detached family home occupying a highly sought-after position on Warren Road, with a secluded rear garden backing directly onto Belfairs Nature Reserve.
A rare opportunity to acquire a substantial detached family home in an exceptional setting, offering space, privacy and direct access to one of the area's most attractive natural environments.
Warren Road is regarded as one of Leigh-on-Sea's most desirable residential locations, ideally positioned for Belfairs Woods and Golf Course while remaining within easy reach of local schools, Leigh Broadway, the seafront and transport links. The property also falls within the sought-after Westleigh School catchment area.
Offering generous and versatile accommodation, this substantial home combines an enviable Leigh-on-Sea location with excellent family living space, a beautifully established garden, integral garage and ample off-street parking.
To the front, a substantial block-paved driveway provides ample off-street parking and access to the integral garage.
The ground floor is arranged around a welcoming entrance hall and provides an abundance of living space. To the front are a separate dining room and an impressive lounge, while to the rear is a spacious family room overlooking the garden, creating an excellent setting for both everyday family life and entertaining. A separate study provides valuable home-working space.
At the heart of the home is the generous kitchen/breakfast room, fitted with an extensive range of contemporary units, granite work surfaces and a central island with breakfast bar. Integrated appliances and bi-folding doors opening directly onto the garden complete this superb social space. A ground floor cloakroom adds further practicality.
Upstairs, the principal bedroom enjoys fitted wardrobes and its own en-suite shower room. There are three further well-proportioned bedrooms, together with a family bathroom featuring both a bath and separate shower.
A particular highlight is the rear garden. Offering an excellent degree of seclusion, it features a large patio ideal for outdoor dining and entertaining, a low maintenance artificial lawn with mature planting to the boarders and a detached brick-built summerhouse.
At the rear, a private gated entrance provides direct access onto Belfairs Nature Reserve, placing woodland walks and open green space quite literally on the doorstep.
Driveway
The property is approached via a large and expansive brick-paved driveway, providing ample off-street parking for several vehicles and creating an impressive first impression.
To the left is attractively framed neatly maintained box hedging, fencing to the right and a low-level part-rendered brick wall with decorative posts to the front boundary.
A lawned front garden is complemented by a selection of mature trees and established shrubs, adding greenery and privacy while enhancing the home’s kerb appeal.
Further practical features include an EV charging point, external electrical power socket and access to the garage positioned to the side of the property.
Entrance Hall
17'11" x 11'9" (5.46m x 3.58m)
The property is entered via a solid composite front door, opening into a welcoming porch with obscured glazed windows to both the front and side aspects, allowing natural light to filter through while maintaining privacy. Tiled flooring provides a practical yet stylish finish underfoot.
From here, the accommodation flows through into the entrance hallway, where a fitted ceiling light and two radiators complement the bright, well-presented space. Doors provide access to all principal ground-floor rooms, while a staircase rises to the first-floor accommodation.
WC
3'4" x 4'9" (1.02m x 1.45m)
Neatly presented, the WC features a fitted ceiling light, wallpapered walls and tiled flooring. A double-glazed obscured window to the side aspect provides natural light while maintaining privacy, with a radiator adding further comfort. The room is fitted with a low-level WC and a compact corner hand basin.
Sitting Room
13'10" x 30'10" (4.22m x 9.4m)
Entered via a set of double doors, the sitting room is an elegant and generously proportioned reception space, enhanced by fitted wall lights and double-glazed leaded windows to the front aspect, allowing plenty of natural light to fill the room. An obscured glazed window to the interior wall provides an additional decorative feature while helping light flow through the adjoining accommodation.
A feature fireplace with inset gas fire creates an attractive focal point, adding warmth and character to the space. Radiators provide additional comfort, while fitted carpets continue the refined and welcoming feel.
Further double doors open into a separate living area, creating an excellent sense of flow between the two reception spaces.
Living Room
21'5" x 19'2" (6.53m x 5.84m)
Leading directly from the main sitting room, this bright and well-proportioned living room is finished with ceiling spotlights, wooden flooring and radiators. Double-glazed leaded windows to the rear and side aspects allow plenty of natural light into the space, while matching French doors open directly onto the garden, creating a strong connection between the interior and outside.
A separate door provides access to the adjoining office.
Office
7'5" x 13'11" (2.26m x 4.24m)
Ideal as a dedicated home office or study, this useful additional room is finished with spotlights to the ceiling, a radiator and fitted carpet. A Velux window overhead introduces additional natural light, helping to create a bright and comfortable workspace.
Dining Room
12'9" x 13'7" (3.89m x 4.14m)
The dining room is a bright and generously proportioned space, featuring a fitted ceiling light and double-glazed window overlooking the front aspect. A radiator ensures year-round comfort, while engineered wood flooring provides a stylish and practical finish. The room offers an inviting setting for both relaxed family dining and entertaining guests.
Kitchen
15'8" x 11'9" (4.78m x 3.58m)
Stylish and well-appointed, the kitchen is finished with ceiling spotlights, two vertical radiators and tiled flooring with a decorative insert. Double-glazed bi-fold doors open directly onto the rear garden, while a leaded window to the side aspect brings additional natural light into the room.
A comprehensive range of white high-gloss wall and base units is complemented by black granite worktops, incorporating a black sink with chrome mixer tap and a GROHE instant boiling water tap. Cooking facilities include an induction hob, integrated Bosch oven and microwave, while further integrated appliances comprise a Bosch dishwasher, washing machine and fridge/freezer. A concealed wall-mounted Ideal boiler is neatly incorporated within the cabinetry.
Positioned centrally, a generous island and breakfast bar features matching curved cabinetry with a black granite worktop, creating a practical focal point for casual dining and entertaining.
Bedroom 1
12'1" x 17'4" (3.68m x 5.28m)
Generously proportioned and well presented, the principal bedroom is finished with ceiling spotlights, fitted carpet and a radiator. A double-glazed leaded window to the rear aspect allows plenty of natural light into the room, while fitted bedside units add useful storage and practicality.
A full-length wall of mirrored fitted wardrobes provides extensive storage while enhancing the sense of space, with a separate door leading through to the private en-suite.
En-Suite
9'1" x 4'11" (2.77m x 1.5m)
Finished in a sleek, contemporary style, the en-suite features ceiling spotlights and a double-glazed obscured window to the side aspect for natural light and privacy. Floor-to-ceiling wall tiles are complemented by matching tiled flooring, creating a clean and cohesive finish.
The suite comprises a low-level WC, vanity unit with inset sink and chrome mixer tap, and a walk-in shower with chrome fittings. A wall-mounted chrome heated towel rail completes the space.
Bedroom 2
15'2" x 14'4" (4.62m x 4.37m)
Well proportioned and comfortably presented, bedroom two features a fitted ceiling light, radiator and fitted carpet throughout. A double-glazed leaded window to the front aspect brings in plenty of natural light, while a fitted cupboard provides useful built-in storage.
Bedroom 3
12'8" x 13'6" (3.86m x 4.11m)
Bright and well presented, bedroom three is finished with ceiling spotlights, a radiator and fitted carpet throughout. Double-glazed leaded windows to the front aspect provide plenty of natural light, while fitted wardrobes offer useful built-in storage and help maximise the available floor space.
Bedroom 4
9'1" x 10'2" (2.77m x 3.1m)
Comfortable and well proportioned, bedroom four is finished with ceiling spotlights, a radiator and fitted carpet. A double-glazed leaded window to the rear aspect allows natural light into the room, while a built-in wardrobe provides useful storage without compromising the available floor space.
Bathroom
6'8" x 10'2" (2.03m x 3.1m)
Finished to a smart contemporary standard, the family bathroom features ceiling spotlights, floor-to-ceiling wall tiles and matching tiled flooring. A double-glazed leaded window to the rear aspect provides natural light, while a wall-mounted heated towel rail adds further comfort.
The suite comprises a low-level WC, vanity-mounted sink with chrome mixer tap, panelled bath with mixer and shower taps, and a separate walk-in shower with chrome fittings.
Garden
A beautifully established rear garden offers an inviting setting for both relaxation and entertaining. Directly adjoining the property is a generous patio area, providing ample space for outdoor dining and seating. Beyond, the garden is predominantly laid with low-maintenance artificial lawn, complemented by mature trees and established shrubs to the borders, creating an attractive, private and leafy outlook.
Towards the rear is a further patio area alongside a brick-built summer house, offering an attractive additional space for entertaining, hobbies or quiet retreat. Fencing encloses the garden to the sides and rear, while side access and an outside tap add further practicality.
A secure gate positioned at the rear of the garden provides direct access onto Belfairs Nature Reserve, creating a particularly desirable connection to the surrounding woodland and green space.
Garage
7'5" x 16'11" (2.26m x 5.16m)
What's included
Garden
Parking
TypeDetached house
Living Area230 m²
Bedrooms4
Bathrooms2
HeatingAsk Agent
Location
Map loading soon
Neighborhood data on demand
Nearby essentials will load when this section comes into view.
Mortgage calculator
Estimated monthly payment
6.718 €/mo
Down payment10 % · 135.672 €
135.672 €1.221.052 € loan
Term
Total repayable2.015.365 €
Interest rate4.40 %
Representative estimate · Landomo is not a mortgage broker. · Rates updated April 2026