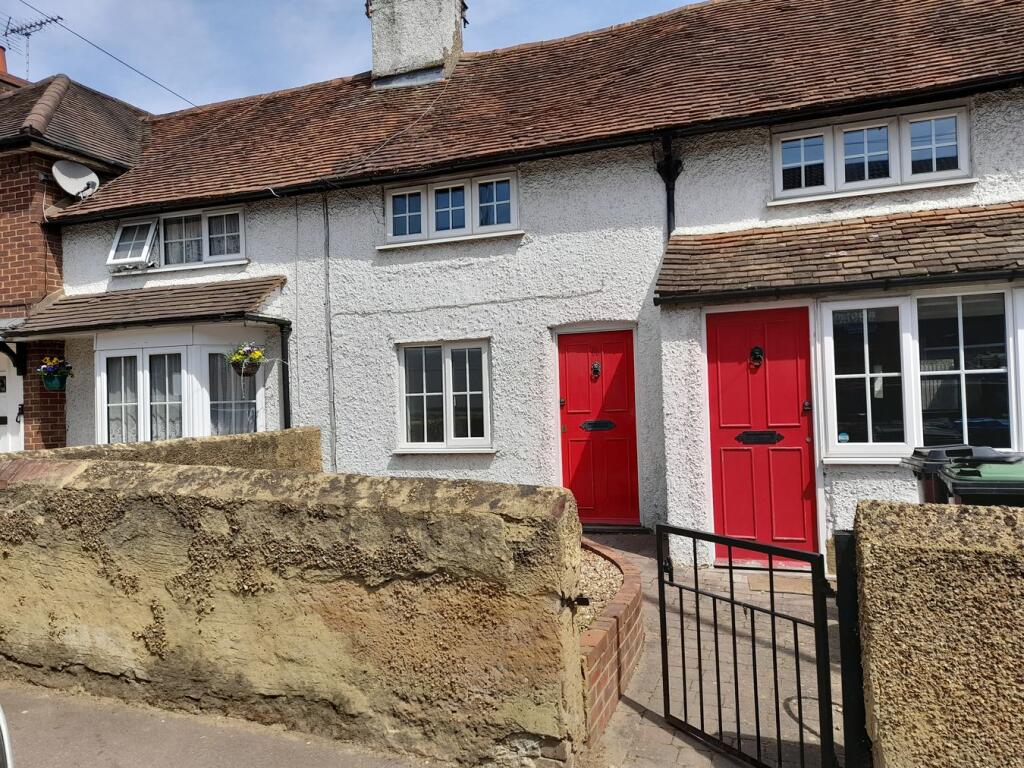
House to rent
Hemel Hempstead
1.692 €/mo
Listed Aug 19, 2026
About this listing
A two bedroom character cottage conveniently situated in Bovingdon High Street. Available from 1st September, this cosy cottage provides accommodation to include: Sitting Room with open fireplace, separate dining room, fully refurbished kitchen with washing machine, electric oven and fridge/freezer, downstairs newly fitted bathroom suite with two bedrooms on the first floor. Outside there is a small private rear garden, double glazing and modern electric heaters throughout.
Ground Floor
Solid front door to.
Sitting Room
3.604m x 3.042m (11' 10" x 10' 0") Double glazed window to front, electric heater, feature open fireplace (not currently working), built in cupboard housing electric meter, wood effect flooring, opening to:
Dining Room
3.583m x 1.910m (11' 9" x 6' 3") Double glazed window to rear, wall mounted electric heater, wooden flooring, stairs to first floor.
Kitchen
2.957m x 2.320m (9' 8" x 7' 7") Newly re-fitted with a range of wall mounted and floor standing units in Grey with contrasting work surfaces, black sink with mixer tap and drainer, washing machine, fridge/freezer, electric built in oven with hob and extractor, double glazed window and door to rear.
Bathroom
Re-fitted suite in white comprising panelled bath with mixer tap and shower attachment, close coupled wc, floating wash hand basin with storage under, black towel ladder radiator.
Landing
With doors to:
Bedroom One
3.614m x 2.948m (11' 10" x 9' 8") Double glazed window to front, built in wardrobe, electric heater.
Bedroom Two
Double glazed window to rear, electric heater.
Rear Garden
Paved path leading to small area of lawn with Timber garden shed and gated access to front.
Deposit
Deposit payable to the agent lodged with the DPSShow more
What's included
Garden
Key Stats
Key Stats
TypeCottage
Bedrooms2
Bathrooms1
HeatingGas
Deposit1.547 €
Listed on
Price History
Location
Map loading soon
Neighborhood data on demand
Nearby essentials will load when this section comes into view.