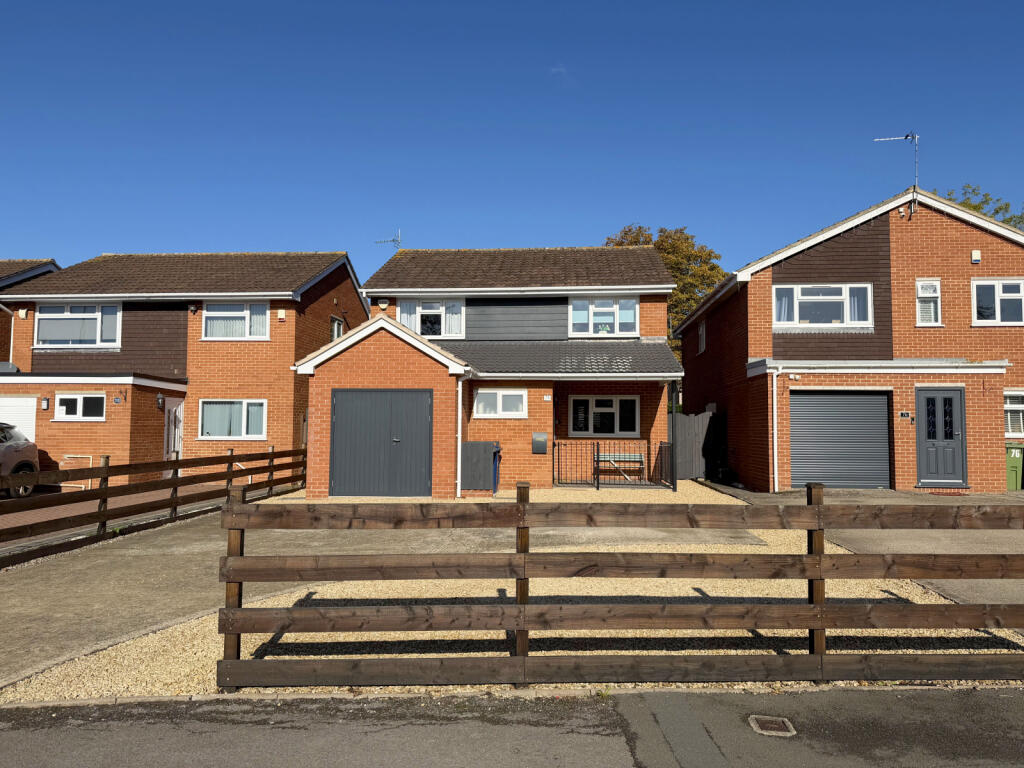
House for sale
Gloucester
4 bedrooms·2 bathrooms
539.471 €
Listed Oct 20, 2026
About this listing
Wilkinson SLM are delighted to bring to market this well-presented four-bedroom detached home, situated in the popular residential area of Newtown. Offering spacious and versatile accommodation throughout, this attractive property benefits from a refitted kitchen/dining room, separate utility room, en-suite to the main bedroom, ample off-road parking, garage and a well-maintained rear garden.
Upon entering the home, you are welcomed by an entrance hall with access to the downstairs WC. The separate utility room is fitted with a range of wall and base units, a sink and spaces for both a washing machine and tumble dryer.
The refitted kitchen/dining room provides an excellent space for everyday family living and entertaining, featuring a built-in electric double oven, induction hob, integrated dishwasher and space for a fridge/freezer. Double doors open directly onto the rear garden, creating a lovely connection between the indoor and outdoor living spaces, while a further door leads through to the lounge. The lounge is a comfortable and inviting reception room, also benefiting from double doors opening onto the rear garden.
To the first floor are four good-sized bedrooms, providing flexible accommodation for families, guests or those requiring space to work from home. The main bedroom benefits from an en-suite shower room and a useful storage cupboard over the stairs, while bedroom four features a built-in wardrobe. The remaining bedrooms are served by the family bathroom.
Externally, the property continues to impress. To the front is ample off-road parking, together with a garage benefiting from power and lighting. The rear garden features a paved patio seating area, ideal for outdoor dining and entertaining, with the remainder laid to artificial grass for ease of maintenance. Various flower and shrub borders add colour and interest, while side access provides additional convenience. A summer house, complete with power and lighting, offers an excellent additional space for hobbies, relaxation or home working.
Further benefits include UPVC double glazing and gas central heating.
Early viewing is highly recommended to fully appreciate the accommodation, outside space and practical features this attractive detached home has to offer.
Property additional info
Lounge: 13' 6" x 13' 11" (4.11m x 4.24m)
Kitchen: 12' x 8' 11" (3.66m x 2.72m)
Dining Room: 10' 8" x 8' 11" (3.25m x 2.72m)
Utility: 8' 8" x 7' 8" (2.64m x 2.34m)
maximum measurements
Bedroom One: 10' 2" x 10' 10" (3.10m x 3.30m)
Ensuite: 3' 11" x 7' 3" (1.19m x 2.21m)
Bedroom Two: 8' 7" x 13' 10" (2.62m x 4.22m)
Bedroom Three: 8' 8" x 9' 4" (2.64m x 2.84m)
Bedroom Four: 7' 5" x 8' 11" (2.26m x 2.72m)
Bathroom: 6' 5" x 6' 4" (1.96m x 1.93m)
Garage: 13' 10" x 7' 11" (4.22m x 2.41m)
What's included
Garden
Parking
TypeDetached house
Bedrooms4
Bathrooms2
HeatingAsk Agent
Location
Map loading soon
Neighborhood data on demand
Nearby essentials will load when this section comes into view.
Listed on
Mortgage calculator
Estimated monthly payment
2.671 €/mo
Down payment10 % · 53.947 €
53.947 €485.524 € loan
Term
Total repayable801.365 €
Interest rate4.40 %
Representative estimate · Landomo is not a mortgage broker. · Rates updated April 2026