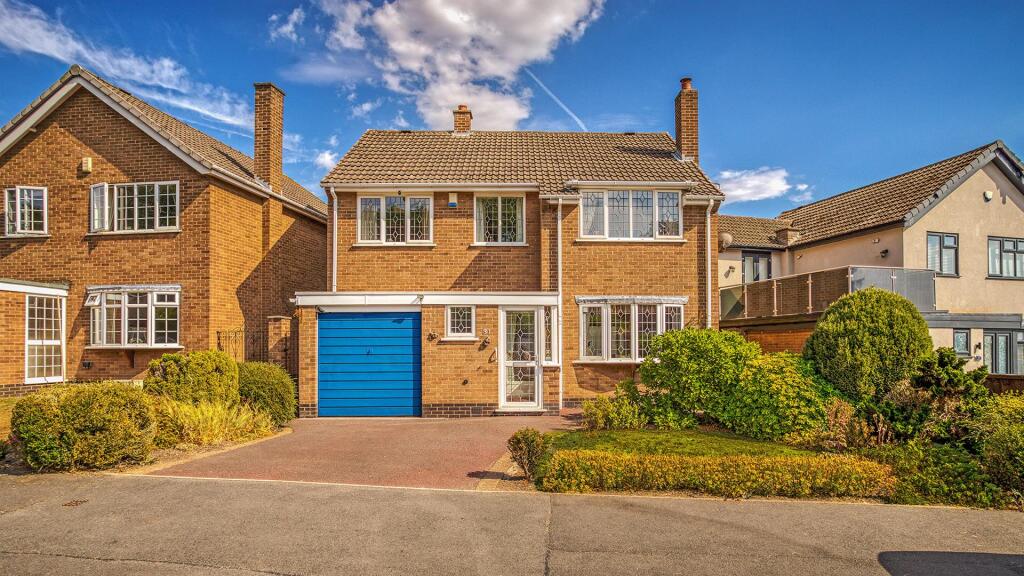
House for sale, 136 m²
Derby
4 bedrooms·1 bathroom
423.365 €
3.113 €/m²
Listed Aug 21, 2026
About this listing
EXCITING POTENTIAL - A spacious and well-proportioned four-bedroom detached family home, situated in this highly desirable location on Moorway Lane. The property has been well maintained but would benefit from some cosmetic updating, offering excellent potential for personalisation. There is also exciting potential to extend, subject to the necessary planning consents being obtained.
The property is ideally positioned in this highly convenient location, just a short walk from Derby Moor Academy, local walks at Millennium Wood and nearby parkland.
The property benefits from double glazing and gas central heating and, in brief, comprises: entrance hallway, downstairs WC, lounge with bay window, dining room, conservatory and dining kitchen with pantry. To the first floor, the landing leads to four well-proportioned bedrooms and a shower room.
Outside, the property is set back from the road behind a front garden, driveway and single integral garage. To the rear is a delightful landscaped garden, featuring a paved patio, lawned area, timber-framed shed and greenhouse.
A spacious and well proportioned four-bedroom detached family home, offering exciting potential for cosmetic updating, improvement and possible extension, subject to the necessary planning consents being obtained.
A brick-built entrance porch leads into the welcoming hallway, which provides access to the ground floor accommodation, understairs storage and a useful downstairs WC. The spacious lounge features a bay window overlooking the front garden, a stone-surround fireplace with marble hearth and electric coal-effect fire, coving and glazed doors opening into the dining room.
The dining room has rear-facing windows and a door leading into the conservatory, which enjoys a brick base, uPVC double glazing with french doors leading to the rear garden. The dining kitchen is fitted with matching wall, base and drawer units, laminated work surfaces, stainless steel sink, tiled splashbacks and flooring, with space for an electric cooker and washing machine. A useful pantry provides additional storage.
The first floor offers four bedrooms, including two front-facing rooms, with bedrooms two, three and four benefiting from useful built-in storage. The spacious landing provides loft access, an airing cupboard and potential for an attic conversion, subject to the required consents. A modern shower room completes the accommodation.
Externally, the property has a tarmac driveway, front lawn and planting borders, with gated side access to an enclosed rear garden. The rear garden features a paved patio, lawn, established borders, timber trellising and archway, together with a timber framed shed and aluminium framed greenhouse.
An excellent opportunity for buyers seeking a substantial detached home with scope to modernise, personalise and potentially extend.
The Location - Moorway Lane is ideally situated in Littleover, a vibrant and thriving area known for its strong sense of community and excellent range of local amenities. Residents will appreciate the easy access to independent shops, cosy cafes, and a variety of nearby supermarkets, alongside a local petrol station for everyday essentials. The area is well-connected by regular bus routes, with convenient access to major road networks, ensuring travel is straightforward and hassle-free.
The proximity to The Royal Derby Hospital offers added peace of mind, while nearby green spaces and parks provide the perfect spots for leisurely walks, outdoor relaxation, and enjoying nature. Additionally, the village atmosphere of Littleover, with its local pubs and cafes, adds to the charm, making it an ideal place to live for those seeking both convenience and a welcoming community.
Aml Verification - In accordance with UK Anti-Money Laundering Regulations, all buyers will be required to complete an identity verification check when an offer is accepted. A fee of £25 + VAT per purchaser is payable.
What's included
Garden
Garage
Parking
TypeDetached house
Living Area136 m²
Bedrooms4
Bathrooms1
HeatingGas Central
Location
Map loading soon
Neighborhood data on demand
Nearby essentials will load when this section comes into view.
Listed on
Mortgage calculator
Estimated monthly payment
2.096 €/mo
Down payment10 % · 42.337 €
42.337 €381.028 € loan
Term
Total repayable628.892 €
Interest rate4.40 %
Representative estimate · Landomo is not a mortgage broker. · Rates updated April 2026