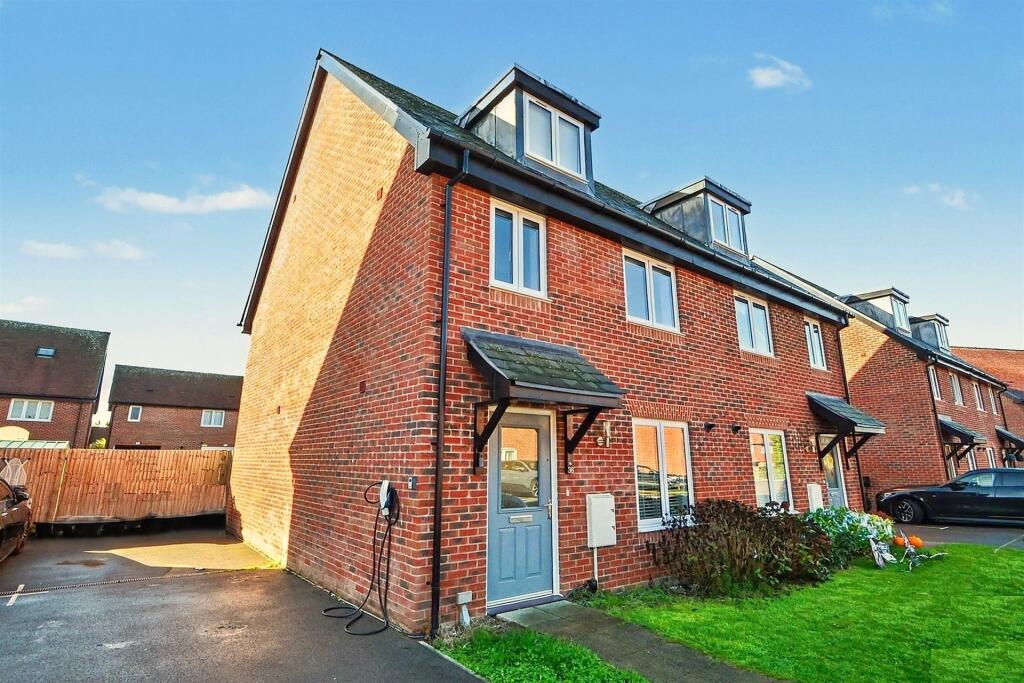
House for sale, 107 m²
Winchester, Colden Common
3 bedrooms·2 bathrooms
519.496 €
4.855 €/m²
Listed Nov 2, 2026
About this listing
A fabulous family home on Badgers Bolt, with a south westerly facing garden, driveway for two cars and very well presented throughout.
Badgers Bolt is an attractive residential road on this modern development in Colden Common, surrounded by woodlands and copses and providing a secure and quiet setting for family living. This house benefits from a pleasant setting, enjoying a south westerly facing rear garden and tandem parking next to the house for two cars.
The village provides plenty of useful amenities including a Co-Op, post office, recreational ground, surgery and village hall, with a real sense of community. The schooling is sought after, the catchments being Kings' School and Colden Colden Primary School. Routes to the M3 are straight forward, and Bishopstoke, Bishop's Waltham and Chandler's Ford are easily reached. Countryside wraps around the village providing plenty of dog walking routes and rambling tracks.
To the front lies parking for a couple of cars, with side access to the garden. A spacious hallway with generous understairs storage leads to a contemporary kitchen at the front, with integrated appliances including a fridge/freezer and washing machine, a gas hob, boiler and plenty of storage cupboards, with space for a small table and chairs. The living room is a lovely bright room, with double doors leading to the garden. The first floor hosts a generous double bedroom at the rear, a modern family sized tiled bathroom and bedroom three, currently serving as a nursery, with stairs leading up to the top floor. Here we find a fabulous main bedroom suite, with a stylish ensuite shower room, attractive views and the atrium gives a real sense of light.
There are well-designed built in storage cupboards, and smart flooring choices. The house has double glazing, solar panels and gas central heating. A wonderful family home, offering a practical layout and presented well throughout. Please contact Goadsby to arrange your viewing.
We understand there to be an annual residents' service charge of approx £300 per annum to Warwick Estates.
Additional Information
Tenure: Freehold
Parking: Driveway
Utilities:
Mains Electricity
Mains Gas
Mains Water - metered
Drainage: Mains
Broadband: Refer to ofcom website
Mobile Signal: Refer to ofcom website
Flood Risk: For more information refer to gov.uk, check long term flood risk
Council Tax Band: D
Living Room
Kitchen
WC
Bedroom 1
Bedroom 2
Bedroom 3
Bathroom 1
Bathroom 2
ALL MEASUREMENTS QUOTED ARE APPROX. AND FOR GUIDANCE ONLY. THE FIXTURES, FITTINGS & APPLIANCES HAVE NOT BEEN TESTED AND THEREFORE NO GUARANTEE CAN BE GIVEN THAT THEY ARE IN WORKING ORDER. YOU ARE ADVISED TO CONTACT THE LOCAL AUTHORITY FOR DETAILS OF COUNCIL TAX. PHOTOGRAPHS ARE REPRODUCED FOR GENERAL INFORMATION AND IT CANNOT BE INFERRED THAT ANY ITEM SHOWN IS INCLUDED.
These particulars are believed to be correct but their accuracy cannot be guaranteed and they do not constitute an offer or form part of any contract.
Solicitors are specifically requested to verify the details of our sales particulars in the pre-contract enquiries, in particular the price, local and other searches, in the event of a sale.
VIEWING
Strictly through the vendors agents GOADSBY
OPENING HOURS
MON - FRI 9:00AM - 5:30PM, SAT 9:00AM - 4:00PM
ALL MEASUREMENTS QUOTED ARE APPROX. AND FOR GUIDANCE ONLY. THE FIXTURES, FITTINGS & APPLIANCES HAVE NOT BEEN TESTED AND THEREFORE NO GUARANTEE CAN BE GIVEN THAT THEY ARE IN WORKING ORDER. YOU ARE ADVISED TO CONTACT THE LOCAL AUTHORITY FOR DETAILS OF COUNCIL TAX. PHOTOGRAPHS ARE REPRODUCED FOR GENERAL INFORMATION AND IT CANNOT BE INFERRED THAT ANY ITEM SHOWN IS INCLUDED. These particulars are believed to be correct but their accuracy cannot be guaranteed and they do not constitute an offer or form part of any contract. Solicitors are specifically requested to verify the details of our sales particulars in the pre-contract enquiries, in particular the price, local and other searches, in the event of a sale. Should your offer on this property be accepted, a Buyer Compliance Administration Fee of £42 including VAT per purchaser will be payable.
This fee covers the cost of the identity verification and compliance checks that we are required to undertake under UK Anti-Money Laundering Regulations before the transaction can proceed and is non refundable.
VIEWING
Strictly through the vendors agents Goadsby
What's included
Garden
Parking
TypeSemi-detached house
Living Area107 m²
Bedrooms3
Bathrooms2
HeatingAsk Agent
MunicipalityWinchester
Location
Map loading soon
Neighborhood data on demand
Nearby essentials will load when this section comes into view.
Listed on
Mortgage calculator
Estimated monthly payment
2.572 €/mo
Down payment10 % · 51.950 €
51.950 €467.546 € loan
Term
Total repayable771.692 €
Interest rate4.40 %
Representative estimate · Landomo is not a mortgage broker. · Rates updated April 2026