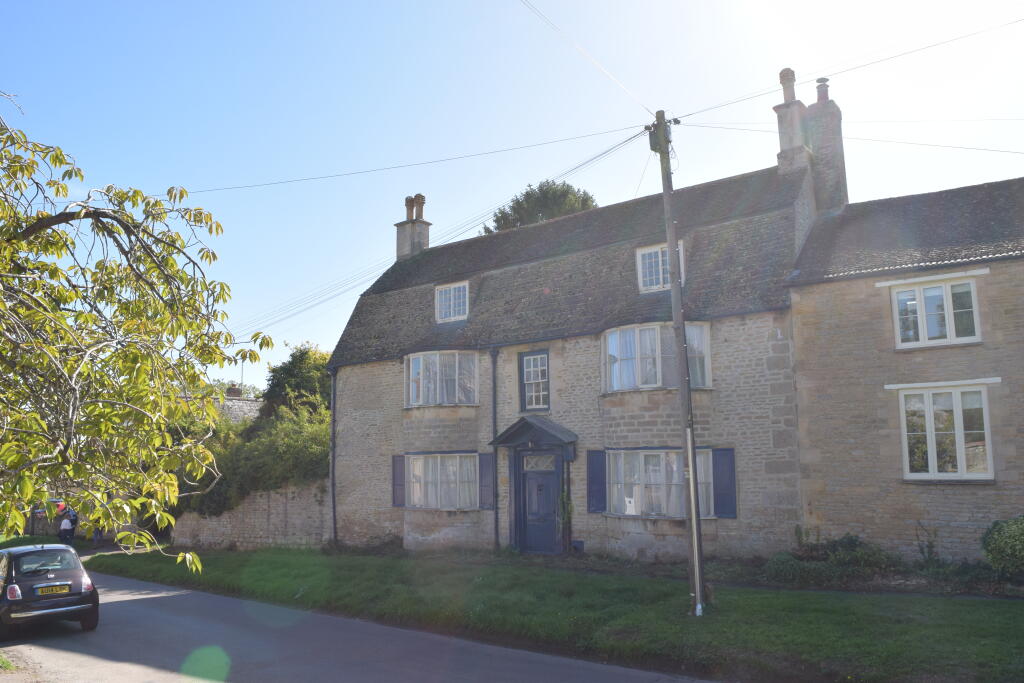
House for sale, 279 m²
Peterborough
6 bedrooms·1 bathroom
765.787 €
2.745 €/m²
Listed Oct 2, 2026
About this listing
Known as Mr Lock’s House, a Listed Building dated 1750 and constructed of local stone under Colleyweston slate roofs, the property presents one of the few remaining opportunities to renovate and restore a substantial Georgian House with ranges of outbuildings, standing in a substantial garden (approx 1 acre STS) in a most attractive village with Shops, Post Office and Public House, all in easy driving distance to the market towns of Oundle and Stamford and within easy access of main line to Kings Cross, Cambridge and London
Entrance Hall:
22’ x 8’6” (6.71m x 2.16m) Stone flagged floor, fitted cloakrail, cupboard under stairs, night storage heater
Sitting Room:
15'10" x 12'3" (4.83m x 3.75m; Excluding deep curved bay) Tiled fireplace, fitted cupboards to alcoves, suspended timber floor, ceiling beam, Sunstore storage heater, power points
Drawing Room:
17’9” x 15’2” (5.41m x 4.63m; Excluding deep curved bay) Victorian fireplace with inset room heater, twin alcove cupboards, double French casement with shutters to garden, twin ceiling beams, Sunstore storage heater, power points
Inner Hall and Cellar:
15'2" x 9'3" (4.64m x 2.83m) with stone barrel vaulted ceiling – it is assumed that the floor is stone flagged
Rear Hall:
Night storage heater – it is assumed that the floor is stone flagged
Pantry:
8'8" x 7' (2.65m x 2.14m) Fitted shelving, power point; Recess: (1.35m x 1.17m) Fitted shelving
Kitchen:
14'1" x 14' (4.30m x 4.28m) Stainless steel single drainer sink unit, original water pump, ceiling mounted airer, fluorescent light, 2 Sunstore storage heaters, power points
Dairy:
13'7" x 3'9" (4.15m x 1.16m Minimum)
Rear Porch:
First Floor: Landing
Bedroom 1:
15’11” x 12’6” (4.86m x 3.83m; Excluding deep curved bay) Victorian iron fireplace, fitted wardrobe, ceiling beam, night storage heater, power points
Bedroom 2:
9’ x 7’7” (2.75m x 2.32m) night storage heater, power points
Bedroom 3:
18’ x 10’9” (5.49m x 3.29m overall) Ceiling beam, night storage heater, power points
Bathroom:
18’1” x 10’9” (5.52m x 3.29m overall) White suite of panelled bath, inset tiled shower stall, vanity basin, low suite WC, fitted airing cupboard with insulated cylinder tank and dual immersion heaters, Dimplex wall heater, Xpelair, night storage heater
Second Floor: Landing (all floors have a concrete finish)
Bedroom 4:
14’11” x 13’1” (4.55m x 3.99m) Victorian iron fireplace
Bedroom 5
10’11” x 8’4” (3.33m x 2.54m)
Bedroom 6:
16’4” x 15’1” (5.00m x 4.62m) Including water storage tank to recess
OUTSIDE:
Side vehicular access from Church Street through established shrubberies, with small enclosed garden to the side and rear of the house and a Timber Shed: 12’3” x 7’7” (3.74m x 2.31m)
Range of Stone and Pantile Outbuildings comprising:-
The Wash House:
16’10” x 9’4” (5.13m x 2.86m) This is divided and still contains a large open fire place, original “copper”, wall set harness trees, power points and light.
Separate WC with low suite WC power point and light
Coal Store:
8’6” x 5’9” (2.60m x 1.76m, with a return behind the WC)
Garage:
19’4” x 8’6” (5.91m x 2.60m) Sub divided
Range of Stone and Corrugated Iron Stores comprising:-
Fuel Store:
15’1” x 14’8” (4.61m x 4.48m) complete with contents
Barn:
59’4” x 14’7” (18.08m x 4.44m) with part cobbled and part concrete floor
Brick and Pantile Garage/Store:
19’4” x 13’7” (5.89m x 4.15m) Concrete floor
Open Fronted Cart Store:
37’5” x 17’8” (11.42m x 5.39m) Stone walls to three sides, mono pitch corrugated iron roof.
The Outbuildings are generally set around the former yard and beyond is a previous walled kitchen garden, thereafter the grounds while considerably overgrown contain a variety of mature trees and shrubs together with an extensive stock of heritage apple, pear, plum and other fruiting trees
The Wood Store:
22’5” x 14’1” (6.84m x 4.30m) With contents
This is an interesting building in that it is two storey and of stone with a pitched corrugated asbestos roof.
It is likely that this is older that the main house but currently there is no access to the first floor
What's included
Garage
TypeVilla
Living Area279 m²
Bedrooms6
Bathrooms1
HeatingElectric
Location
Map loading soon
Neighborhood data on demand
Nearby essentials will load when this section comes into view.
Listed on
Mortgage calculator
Estimated monthly payment
3.792 €/mo
Down payment10 % · 76.579 €
76.579 €689.208 € loan
Term
Total repayable1.137.548 €
Interest rate4.40 %
Representative estimate · Landomo is not a mortgage broker. · Rates updated April 2026