House for sale
Cardiff
3 bedrooms·2 bathrooms
495.109 €
Listed Oct 22, 2026
About this listing
An exceptional, comprehensively refurbished three-bedroom semi-detached home with stylish split-level accommodation, stunning southerly views, a new balcony and landscaped gardens. NO CHAIN.
Overview.
An outstanding three-bedroom semi-detached home, comprehensively refurbished to a high standard, offering stylish contemporary accommodation in a quiet cul-de-sac setting.
The cleverly designed split-level layout takes full advantage of its elevated position and commanding southerly views across Dinas Powys.
The upper floor features a stunning kitchen/diner opening onto a newly constructed balcony, together with a spacious living room, cloakroom and superbly appointed utility/shower room.
Three bedrooms and a contemporary shower room occupy the lower level, with direct access to the south-facing rear garden.
The property has undergone extensive improvements, including new heating and electrical installations, replacement glazing, internal remodelling and complete redecoration.
With driveway parking, garage/store and landscaped gardens, this is an exceptional turnkey home.
NO CHAIN.
Entrance & Hallway
An enclosed entrance porch opens into the central hallway, with short flights of stairs rising to the principal living accommodation and descending to the bedroom level.
Attractive timber handrails, contemporary finishes and newly fitted carpets complement the distinctive split-level design.
The lower hallway provides useful storage and direct access to the rear garden.
Living Room
A beautifully appointed and particularly spacious reception room, enjoying extensive glazing and commanding views across the garden and surrounding countryside.
Features include rich-toned wood flooring, a striking full-height tiled chimney breast with inset contemporary gas fire, modern vertical radiators and recessed lighting.
Crittall-style glazed sliding doors connect seamlessly with the adjoining kitchen/diner, creating a superb arrangement for modern family living and entertaining.
Kitchen/Diner
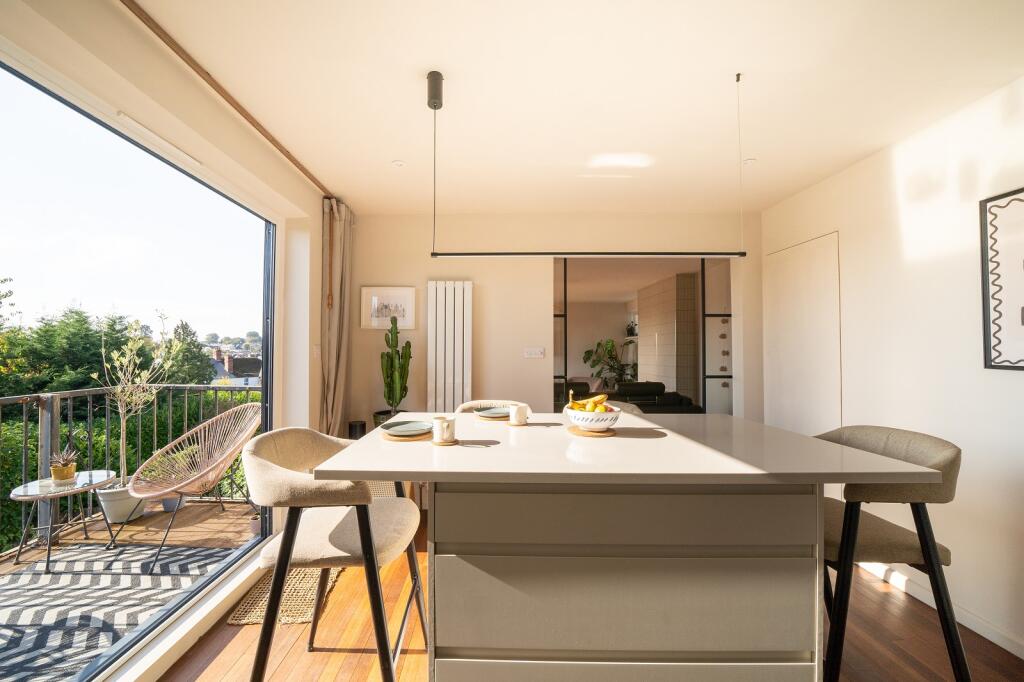
A superb contemporary kitchen/diner, featuring contrasting charcoal and light-coloured cabinetry, quartz worktops and matching breakfast bar.
Integrated appliances include an oven, grill, five-burner gas hob, extractor, dishwasher and fridge/freezer.
Attractive wood flooring, modern pendant lighting and glazed sliding doors to the living room create a stylish, sociable space.
Large sliding patio doors open directly onto the newly constructed balcony, flooding the room with natural light and framing the wonderful southerly views.
Balcony
A wonderful addition to the property, the newly constructed balcony is accessed directly from the kitchen/diner via large sliding glazed doors.
Finished with composite decking and decorative metal balustrading, it enjoys a sunny southerly aspect and commanding views across Dinas Powys and beyond.
An ideal spot for morning coffee, outdoor dining or simply enjoying the outlook.
Utility / Shower Room
An excellent addition to the accommodation, created through the reconfiguration of part of the original garage.
Beautifully finished with contemporary sage-green cabinetry, contrasting dark worktops, tiled flooring and stylish timber-effect wall panelling.
Fittings include a stainless steel sink, plumbing and space for a washing machine and tumble dryer, together with a generous glazed shower enclosure featuring a rainfall showerhead.
A vertical radiator, recessed lighting and high-level window complete this highly practical and versatile room.
Cloakroom
A neatly appointed cloakroom serving the upper living accommodation, fitted with a WC, wash hand basin, heated towel rail, part-tiled walls and recessed lighting.
Bedrooms
A beautifully presented double bedroom enjoying a peaceful garden outlook through wide glazed sliding doors opening directly onto the rear garden.
Features include fitted wardrobes, additional built-in storage, soft carpeting, contemporary pendant bedside lighting and a central heating radiator.
A lovely, bright bedroom with direct access to the outside.
A comfortable second double bedroom, finished with fitted carpeting, double-glazed window, central heating radiator and power points.
Ideal for family members or visiting guests.
A well-proportioned single bedroom with fitted carpeting, double-glazed window and central heating radiator.
Equally suitable as a nursery, home office or study.
complete this stylishly finished room.
Bathroom
A superb contemporary shower room, fully tiled in large-format, stone-effect porcelain tiles.
Features include a generous walk-in shower with frameless glazed screen, rainfall showerhead and discreet linear floor drain.
A modern WC, vanity unit with timber-effect cabinetry, heated towel rail, recessed lighting and natural light complete this stylishly finished room.
Outside
A delightful south-facing garden, attractively landscaped in a Mediterranean-inspired style with gravelled areas, mature shrubs, established trees and colourful planting.
Two apple trees provide a lovely focal point, whilst paved seating areas offer space for outdoor dining and relaxation.
A sheltered patio beneath the balcony provides an additional entertaining area, with direct access from the lower level of the house.
The property occupies an elevated position within a quiet residential cul-de-sac, with a private driveway providing off-road parking and access to the integral garage/store.
The front garden is attractively planted with established shrubs and a mature tree, complemented by gravelled beds for ease of maintenance.
Steps lead down to the entrance porch.
What's included
Balcony
Garden
Parking
TypeSemi-detached house
Bedrooms3
Bathrooms2
HeatingAsk Agent
Location
Map loading soon
Neighborhood data on demand
Nearby essentials will load when this section comes into view.
Listed on
Mortgage calculator
Estimated monthly payment
2.452 €/mo
Down payment10 % · 49.511 €
49.511 €445.598 € loan
Term
Total repayable735.466 €
Interest rate4.40 %
Representative estimate · Landomo is not a mortgage broker. · Rates updated April 2026