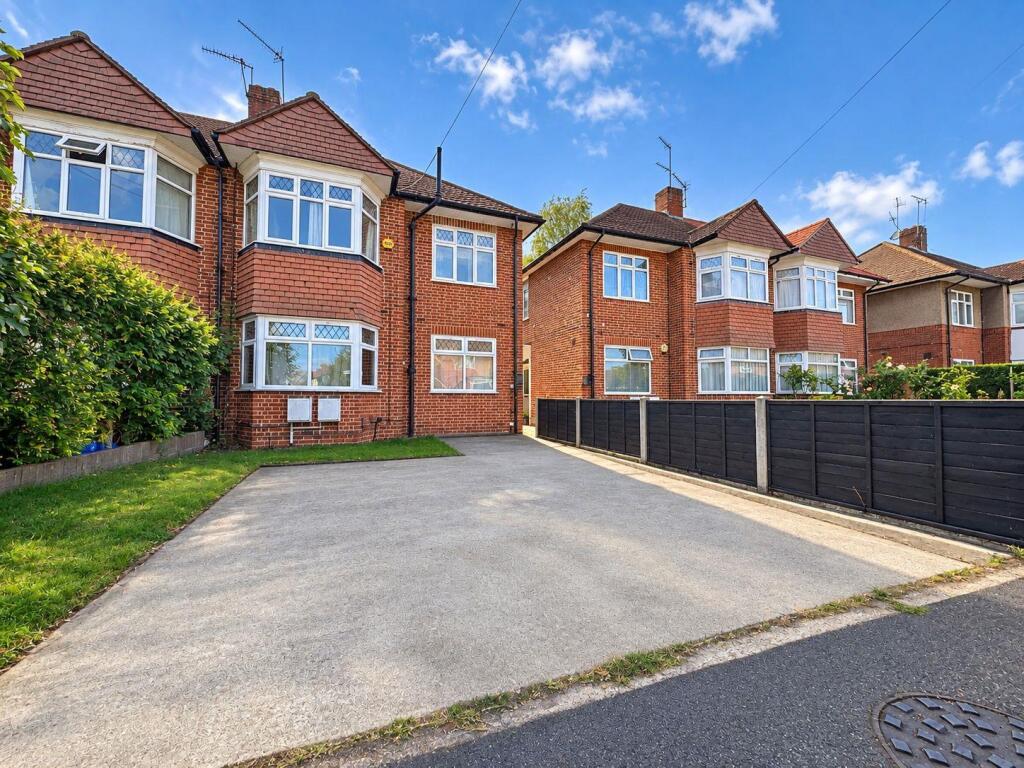
2-bed apartment for sale, 52 m²
Twickenham
2 bedrooms·1 bathroom
382.893 €
7.363 €/m²
Listed Oct 2, 2026
About this listing
A HIGHLY SOUGHT AFTER, TWO-BEDROOM, GROUND FLOOR MAISONETTE, WITH A PRIVATE GARDEN & DRIVEWAY. SOLD WITH NO ONWARD CHAIN.
ENTRANCE PORCH: Storage cupboard, tiled floor, door to;
ENTRANCE HALL
LIVING ROOM: 13.2 x 10.3 (4.01 x 3.12m), Laminate wooden floor, radiator, double glazed bay window.
KITCHEN: 12.4 x 5.4 (3.76 x 1.63m), Tiled floor, range of base and wall cabinets, sink with mixer tap, tiled splashback, built in gas stove and electric oven, plumbed for washing machine, new Combi boiler, built in fridge/freezer.
BEDROOM 1: 10.7 x 10 (3.23 x 3.05m), Laminate wood floor, double glazed, radiator.
BEDROOM 2: 10.3 x 6.9 (3.12 x 2.06m), Laminate wood floor, double glazed, radiator.
BATHROOM: 7.4 x 2.5 (2.24 x 0.74m), Radiator, tiled floor and walls, double glazed, low-level W.C., wash hand basin unit with storage, panel enclosed bath with handheld shower attachment.
OUTSIDE
PRIVATE GARDEN: Concrete patio area leading to bordered lawn, side access.
STORAGE SHED
FRONT GARDEN: Space for two cars.
GROUND RENT: £50 p.a.
LEASE: 120 Years remaining (we suggest that you have these details checked through your solicitor).
ENERGY PERFORMANCE CERTIFICATE RATING: C
TOTAL FLOOR AREA: 52 Sq. Mtrs.
STAMP DUTY PAYABLE: £1,250 (For first time purchasers).
£6,250 (If the purchase results in owning only one property).
£22,500 (If the purchase results in owning two or more properties).
COUNCIL TAX BAND: C - £1854 p.a.
VIEWING: By appointment through this office only on . We are open Monday to Friday 9.00am to 6.00pm and Saturday 9.00am to 4.00pm.
PROPERTY MISDESCRIPTIONS ACT: For clarification, we wish to inform prospective purchasers that we have not carried out a detailed survey, nor tested the services, appliances and specific fittings for this property. Your solicitor should check any rights of way or planning permission for any extensions which may have been carried out.
Area52 m²
Bedrooms2
Bathrooms1
SubtypeStandard flat
HeatingGas
Location
Map loading soon
Neighborhood data on demand
Nearby essentials will load when this section comes into view.
Listed on
Mortgage calculator
Estimated monthly payment
1.896 €/mo
Down payment10 % · 38.289 €
38.289 €344.604 € loan
Term
Total repayable568.774 €
Interest rate4.40 %
Representative estimate · Landomo is not a mortgage broker. · Rates updated April 2026