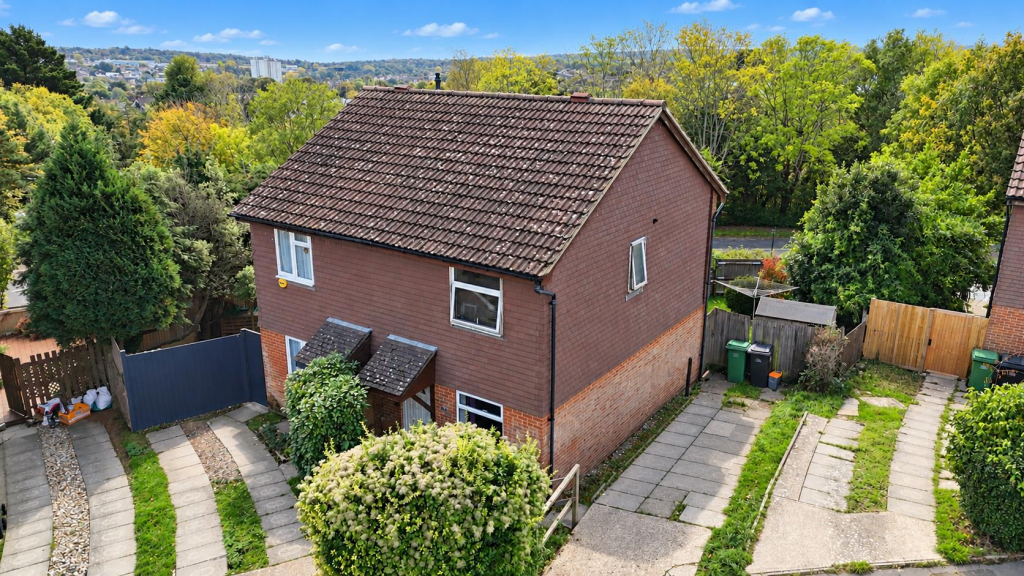
House for sale
Tonbridge
2 bedrooms·1 bathroom
299.061 €
Listed Nov 2, 2026
About this listing
PCM Estate Agents are delighted to present to the market an opportunity to acquire this CHAIN FREE, TWO BEDROOM SEMI-DETACHED FAMILY HOME with OFF ROAD PARKING. Situated in this highly sought-after cul-de-sac within the popular Little Ridge region of St Leonards, within easy reach of the Conquest Hospital and local schooling facilities.
Accommodation comprises a lounge, KITCHEN-DINING ROOM with double doors to the garden, first floor landing, TWO BEDROOMS and a bathroom. The property also benefits from modern comforts including gas fired central heating and double glazing. Externally the property benefits from OFF ROAD PARKING to the front, as well as a PRIVATE REAR GARDEN.
Please contact the owners agents now to arrange your viewing and avoid disappointment.
Double Glazed Front Door - Opening to:
Lounge - 4.80m x 3.61m (15'9 x 11'10) - Double glazed window to the front aspect, feature fire surround, staircase rising to upper floor accommodation with cupboard under stairs, built in cupboard housing meters, radiator, door to:
Kitchen-Diner - 3.61m x 2.64m (11'10 x 8'8) - Double glazed window to rear aspect, part tiled walls, stainless steel inset sink, range of base units comprising of cupboards and drawers set beneath working surfaces, matching wall units, stainless steel chimney style cooker hood over stainless steel inset four ring gas hob, stainless steel single electric oven, plumbing for washing machine, radiator, double glazed double doors opening to the rear garden.
First Floor Landing - Doors to:
Bedroom One - 3.61m x 2.64m (11'10 x 8'8) - Double glazed window to rear aspect, radiator.
Bedroom Two - 11'9 x 9'3 max narrowing to 7'5 (3.58m x 2.82m max narrowing to 2.26m)
Double glazed window to front aspect, built in wardrobes, radiator and loft hatch.
Bathroom - Double glazed frosted window to side aspect, part tiled walls, panelled bath with mixer tap and electric shower over, wash hand basin, low level dual flush wc, built in storage cupboard, airing cupboard housing wall mounted gas boiler, radiator.
Front Garden - Laid to lawn with shrubs, driveway providing off-road parking for multiple vehicles.
Rear Garden - Patio leading to gardens laid principally to lawn, surrounded by close board fencing, shrubs, side access and outside tap.
What's included
Garden
TypeSemi-detached house
Bedrooms2
Bathrooms1
HeatingAsk Agent
Location
Map loading soon
Neighborhood data on demand
Nearby essentials will load when this section comes into view.
Listed on
Mortgage calculator
Estimated monthly payment
1.481 €/mo
Down payment10 % · 29.906 €
29.906 €269.155 € loan
Term
Total repayable444.244 €
Interest rate4.40 %
Representative estimate · Landomo is not a mortgage broker. · Rates updated April 2026