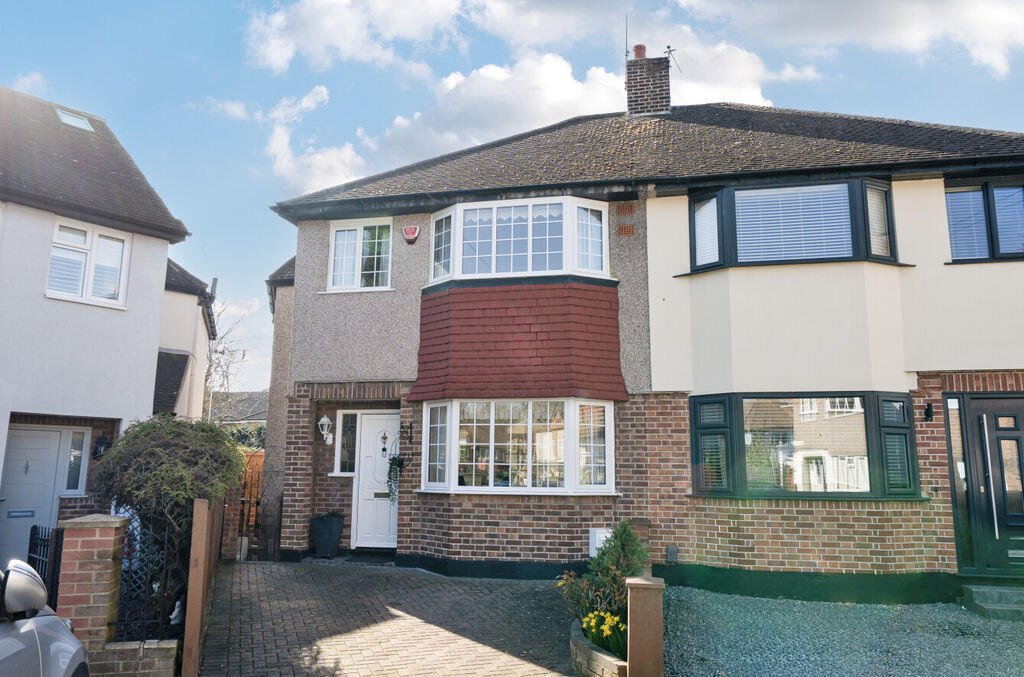
House for sale
London, South End, New Eltham
4 bedrooms·1 bathroom
728.311 €
Listed Sep 4, 2026
About this listing
600,000 to 625,000. Located in a small cul de sac in a great central area is this immaculate extended semi-detached house with a very large south facing garden. The house has a lovely feel with an extension that adds a unique twist, with light and airy accommodation including the main reception which has two defined areas, living and dining, a modern kitchen diner with dual aspect windows, four bedrooms and a split level bathroom featuring a free standing bath and separate shower. The house has good quality double glazing and gas central heating with a combi boiler and is decorated in light and neutral colours.
In a great neighbourhood within 10 minutes' walk of New Eltham mainline station, with easy access to Avery Hill Park at the end of the road, and also within walking distance of the outstanding St Thomas More, with the very popular Chislehurst and Sidcup Grammar School within easy reach. The garden is much larger than the average size garden available in the area and the owners will be sad to leave it.
Entrance Hall
Radiator with display cabinet, laminate flooring, under stairs storage cupboard.
Lounge
11' 7'' x 10' 10'' (3.53m x 3.30m)
Double glazed bay window, radiator, fireplace, modern flooring
Dining room
11' 6'' x 10' 2'' (3.50m x 3.10m)
Double glazed doors to garden, radiator, modern flooring
Kitchen/Diner
16' 1'' x 13' 10'' (4.90m x 4.21m)
Double glazed door to garden, dual aspect double glazed windows, large range of wall and base units with laminated work surface, large breakfast bar, integrated dish washer, integrated fridge freezer, integrated washing machine, sink unit with mixer taps, cooker point, extractor hood, combi boiler, tiled walls, modern flooring.
Utility Area
8' 4'' x 5' 10'' (2.54m x 1.78m)
Carpeted stairs to first floor
Access to the loft, carpet.
Bedroom 1
13' 3'' x 10' 3'' (4.04m into bay x 3.12m)
Double glazed window, laminate flooring, integrated wardrobes, radiator.
Bedroom 2
11' 6'' x 10' 3'' (3.51m x 3.12m)
Double glazed window, integrated wardrobes with mirrored doors, radiator with display cabinet, carpet.
Bedroom 3
11' 9'' x 11' 6'' (3.58m x 3.50m)
Double glazed window, integrated wardrobes, radiator, laminate flooring.
Bedroom 4
8' 8'' x 5' 11'' (2.64m x 1.80m)
Double glazed window, radiator with display cabinet, laminate flooring.
Extended Bathroom
Split level layout, frosted double glazed window, low level w.c, wash hand basin, integrated storage, two steps down to free standing bath with mixer taps, separate walk in shower, tiled walls and floor.
Rear Garden
65' 7'' x 55' 9'' (19.97m x 16.98m)
Large South West facing garden which has been a very welcome sun trap for the current owners, with large wide patio area and large lawned area.
What's included
Garden
Key Stats
Key Stats
TypeSemi-detached house
Bedrooms4
Bathrooms1
HeatingAsk Agent
Location
Map loading soon
Neighborhood data on demand
Nearby essentials will load when this section comes into view.
Listed on
Mortgage calculator
Estimated monthly payment
3.606 €/mo
Down payment10 % · 72.831 €
72.831 €655.480 € loan
Term
Total repayable1.081.880 €
Interest rate4.40 %
Representative estimate · Landomo is not a mortgage broker. · Rates updated April 2026