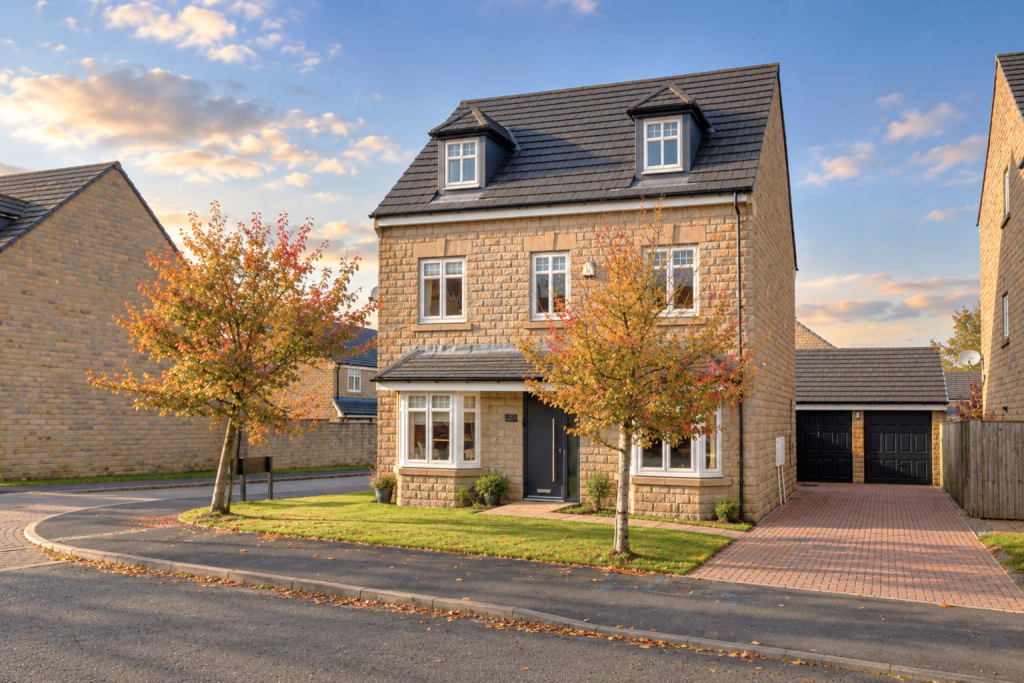
House for sale, 140 m²
Calderdale, Blackley
5 bedrooms·3 bathrooms
642.334 €
4.588 €/m²
Listed Oct 30, 2026
About this listing
This superb 5 bedroom, detached property is situated on this exclusive residential development which is located equidistant to Huddersfield and Halifax.
The property is situated within 1/4 mile of J.24 of the M62, thus making the major trading centres of West Yorkshire and East Lancashire readily accessible.
Boasting 5 bedrooms, with en suite and walk-in wardrobe to the master bedroom. The property provides 4 further bedrooms, family bathroom, shower room, 2 reception rooms, breakfast kitchen, cloakroom/WC and utility.
Beautifully presented throughout, with a range of high quality fixtures and fittings. The property would make an ideal purchase for those looking for a flexible family home.
Only by a personal inspection can one truly appreciate the size, quality and position of this outstanding family home.
Ground Floor: - Enter the property through a composite external door, with adjacent sealed unit double glazed panel.
Entrance Hall - With oak flooring, a contemporary style graphite central heating radiator, built-in understairs storage cupboard, and a timber and glazed balustrade staircase which rises to the first floor.
Lounge - 4.70m x 3.07m plus bay (15'5" x 10'1" plus bay) - Having a double glazed bay window to the front, 2 central heating radiators and oak flooring.
Family Room - 3.66m x 2.77m (12'0" x 9'1") - Fitted with oak flooring, a uPVC double glazed bay window to the front and a central heating radiator.
Dining Kitchen - 4.80m x 4.09m (15'9" x 13'5") - A most spacious dining kitchen which has a range of modern high gloss, wall and base units with laminated working surface and upstands. There is concealed lighting to the wall units, integrated 5 ring gas hob with overhead extractor fan and light, split level oven and grill, integral dishwasher, fridge and freezer. The kitchen also has oak flooring, 2 central heating radiators, central island, ceiling spotlights, 2 Velux windows and a set of uPVC double glazed patio doors which lead directly into the rear gardens.
Utility Room - 2.03m x 1.65m (6'8" x 5'5") - Fitted with matching wall and base units, oak flooring, space and plumbing for a washing machine, central heating radiator and rear access door with double glazed window.
Cloakroom/Wc - Furnished with a 2 piece suite comprising of a low flush WC, wash hand basin, part tiled walls, a uPVC double glazed window and sunken LED lighting.
First Floor: -
Landing - Fitted with a timber and glazed balustrade staircase, graphite central heating radiator and a uPVC double glazed window.
Bedroom 1 - 3.91m x 3.05m (12'10" x 10'0") - Situated to the front of the property, having a central heating radiator, uPVC double glazed window, built-in drawer units and having a walk-in wardrobe.
Walk-In Wardrobe - 2.39m x 1.37m (7'10" x 4'6") - Fitted with a central heating radiator, uPVC double glazed window and sliding/mirrored wardrobes which provide hanging and shelving facilities. A door provides access to the en suite.
En Suite Shower Room - Being part tiled to the walls and furnished with a 3 piece suite comprising of a low flush WC, pedestal wash basin and double width walk-in shower cubicle. There is also a central heating radiator, inset ceiling spotlights and a uPVC double glazed window.
Bedroom 4 - 2.84m x 3.23m (9'4" x 10'7") - Situated to the front of the property, having a uPVC double glazed window and central heating radiator.
Bedroom 5 - 3.10m x 2.82m max / 2.08m min (10'2" x 9'3" max / - Having a central heating radiator and uPVC double glazed window.
Bathroom - Being part tiled to the walls and fully tiled to the floor. This room is furnished with a 4 piece suite comprising of a low flush WC, wash hand basin, panelled bath and walk-in fully tiled shower cubicle. There are inset ceiling spotlights, a central heating radiator, uPVC double glazed window and extractor fan.
Second Floor: - A spindle rail balustrade staircase with glazed panels leads up to the second floor.
Landing - Fitted with a Velux window, built-in linen cupboard, graphite central heating radiator and a most useful storage area.
Bedroom 2 - 5.26m x 2.84m (17'3" x 9'4") - A most spacious double bedroom, fitted with a double width fitted wardrobe which provides hanging and shelving facilities. There are additional built-in store cupboards and shelving, central heating radiator, Velux window to the rear and a uPVC double glazed dormer window to the front.
Bedroom 3 - 3.38m x 2.77m (11'1" x 9'1") - With a central heating radiator and a uPVC double glazed dormer window.
Shower Room - Being part tiled to the walls and furnished with a 3 piece suite comprising of a low flush WC, pedestal wash basin and fully tiled shower cubicle. There is also a central heating radiator and Velux window.
Outside: - The property has a driveway which provides off road parking for 3 vehicles and leads to the detached double garage. There are gardens to both front and rear, the rear being enclosed and predominantly lawned with flagged patio seating areas, ideal for those with children or for entertaining during the warmer months.
Double Garage - Accessed via 2 separate up and over doors.
Boundaries & Ownerships: - The boundaries and ownerships have not been checked on the title deeds for any discrepancies or rights of way. All prospective purchasers should make their own enquiries before proceeding to exchange of contracts.
Tenure: - Freehold
Council Tax Band: - E
Mortgages: - Bramleys have partnered up with a small selection of independent mortgage brokers who can search the full range of mortgage deals available and provide whole of the market advice, ensuring the best deal for you. YOUR HOME IS AT RISK IF YOU DO NOT KEEP UP REPAYMENTS ON A MORTGAGE OR OTHER LOAN SECURED ON IT.
Online Conveyancing Services: - Available through Bramleys in conjunction with leading local firms of solicitors. No sale no legal fee guarantee (except for the cost of searches on a purchase) and so much more efficient. Ask a member of staff for details.
Viewings: - Please call our office to book a viewing on .
What's included
Garden
Garage
Parking
TypeDetached house
Living Area140 m²
Bedrooms5
Bathrooms3
HeatingGas Central
MunicipalityCalderdale
Location
Map loading soon
Neighborhood data on demand
Nearby essentials will load when this section comes into view.
Listed on
Mortgage calculator
Estimated monthly payment
3.181 €/mo
Down payment10 % · 64.233 €
64.233 €578.101 € loan
Term
Total repayable954.164 €
Interest rate4.40 %
Representative estimate · Landomo is not a mortgage broker. · Rates updated April 2026