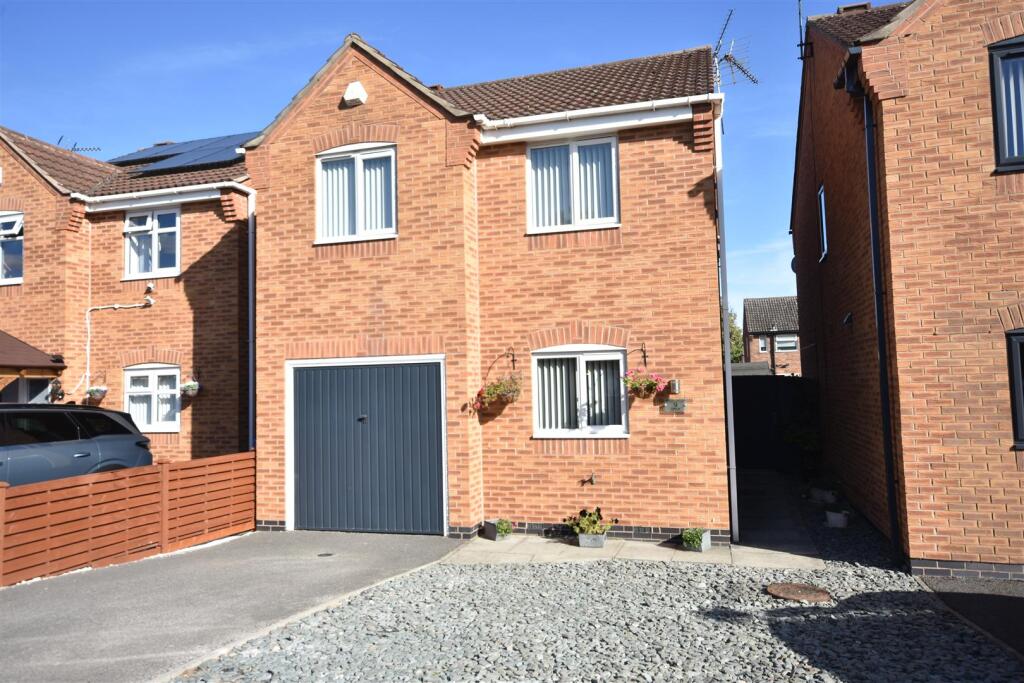
House for sale
Newark and Sherwood, Newark
3 bedrooms·1 bathroom
272.501 €
Listed Oct 2, 2026
About this listing
A detached three bedroomed house with integral garage and a pleasant low maintenance landscaped rear garden. The property is situated in a pleasant cul-de-sac convenient for local amenities and just 1 mile from Newark town centre.
The accommodation is nicely decorated and exceptionally well presented. The accommodation provides, on the ground floor, an entrance hall, cloakroom, kitchen with appliances, and patio doors to the rear garden. The first floor provides a landing, three good sized bedrooms and the family bathroom. Central heating is gas fired and the property has uPVC double glazed windows and doors.
A good solid timber built garden shed/workshop measures 16' x 10' with electricity connected. There is a tarmacadem driveway and slate chippings in the frontage area.
Broughton Drive is a cul-de-sac situated approximately 1 mile south of Newark town centre with local amenities and bus routes. This is a pleasant and well established residential area.
The property is constructed with brick elevations under a tiled roof. The following accommodation is provided:
Ground Floor -
Entrance Hall - Radiator and tiled floor.
Cloakroom - Low suite WC, basin, fitted cabinets, spot lights and radiator.
Kitchen - 2.49m x 2.74m (8'2 x 9') - Wall cupboards, base units and working surfaces incorporating a stainless steel one and a half sink unit. Integrated hob, electric oven and hood. Tiled floor, recessed ceiling lighting, radiator and plumbing for a washing machine.
Lounge - 5.38m x 3.10m (17'8 x 10'2) - With dimmer switch, recessed ceiling lighting in the dining area, two radiators and sliding patio doors to the garden.
First Floor -
Landing - With radiator, built in cupboard containing the Baxi central heating boiler. Hatch to the roof space.
Bedroom One - 5.38m x 3.18m (17'8 x 10'5) - A spacious main bedroom with two windows having a rear aspect. Two radiators.
Bedroom Two - 3.23m x 2.41m (10'7 x 7'11) - A double sized bedroom with radiator.
Bedroom Three - 2.69m x 2.87m (8'10 x 9'5) - (measured into the door recess).
Radiator.
Bathroom - 2.11m x 1.68m (6'11 x 5'6) - Bath with a shower screen and chrome shower fitting, pedestal basin, low suite WC, half tiled walls and tiled surround to the bath. Radiator, mirror with lights.
Outside -
Integral Garage - 5.18m x 2.44m (17' x 8') - Two double power points, fluorescent light, up and over door and painted floor.
The property stands with an open plan frontage, tarmacadam driveway and slate chippings surface. There is a side entrance door leading through to the rear garden.
The rear garden is low maintenance, landscaped with decking and granite chippings. There is outside lighting.
Garden Shed/Workshop - 4.88m x 3.07m (16' x 10'1) - Wood floor, separate fuse blox, fluorescent light and double power point.
Services - Mains water, electricity, gas and drainage are all connected to the property.
Tenure - The property is freehold.
Possession - Vacant possession will be given on completion.
Mortgage - Mortgage advice is available through our Mortgage Adviser. Your home is at risk if you do not keep up repayments on a mortgage or other loan secured on it.
Viewing - Strictly by appointment with the selling agents.
Council Tax - The property comes under Newark and Sherwood District Council Tax Band C.
Agents Note - Garden and internal photographs of the property have been enhanced digitally to optimise lighting. No permanent structural features, material defects or neighbouring views have been obscured or altered. The images are for illustrative marketing purposes only. Buyers should rely on their own physical inspection of the property.
What's included
Terrace
Garden
Parking
TypeDetached house
Bedrooms3
Bathrooms1
Energy ClassC
HeatingAsk Agent
MunicipalityNewark and Sherwood
Location
Map loading soon
Neighborhood data on demand
Nearby essentials will load when this section comes into view.
Listed on
Mortgage calculator
Estimated monthly payment
1.349 €/mo
Down payment10 % · 27.250 €
27.250 €245.251 € loan
Term
Total repayable404.790 €
Interest rate4.40 %
Representative estimate · Landomo is not a mortgage broker. · Rates updated April 2026