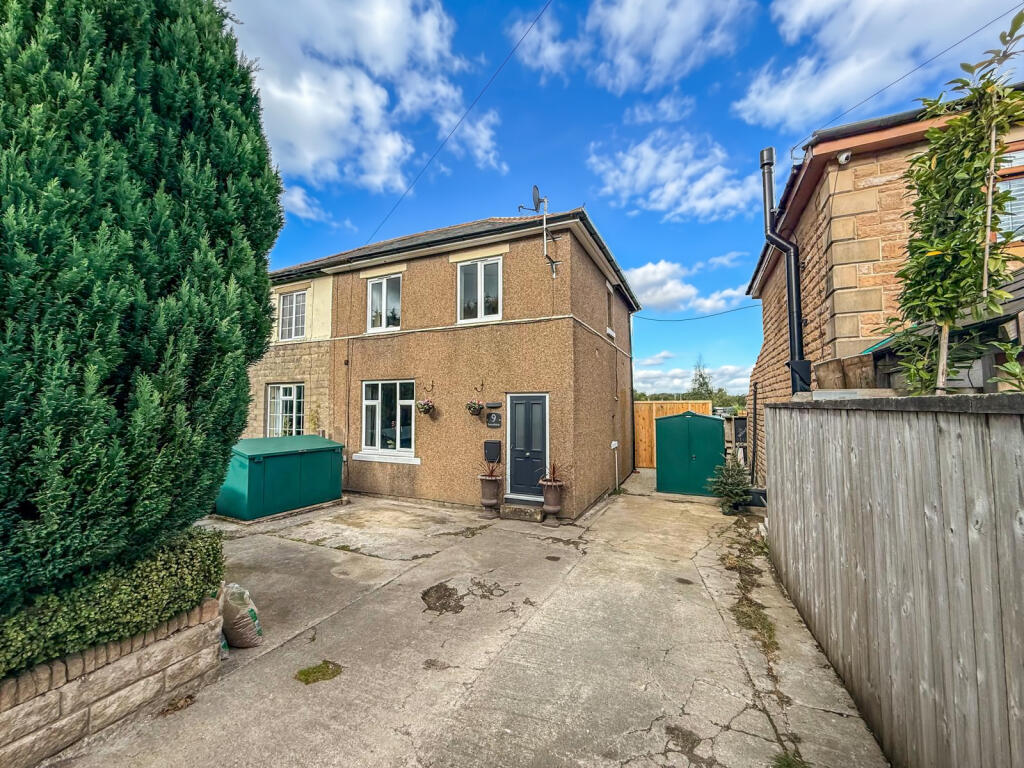
House for sale, 81 m²
High Peak, Hartington Upper Quarter
3 bedrooms·1 bathroom
348.659 €
4.304 €/m²
Listed Oct 5, 2026
About this listing
This well-presented three-bedroom semi-detached home is situated on the outskirts of Buxton and enjoys an open rear aspect. The accommodation comprises an entrance hallway, living room, dining kitchen, three bedrooms and a family bathroom. Externally, the property benefits from a driveway providing ample off-road parking, together with a generously sized enclosed rear garden with established flower beds and covered seating area. The property also benefits from a useful summer house/outdoor office with power connections.
Hallway
Composite entrance door, radiator, tiled flooring and stairs to the first floor.
Living Room
4.62m x 3.96m
13 x 15'2
uPVC double glazed window, radiator and useful understairs storage cupboard.
Dining Kitchen
5.69m x 2.57m
8'5 x 18'8
uPVC double glazed sliding doors and window, fitted base and full-height units, five-ring gas hob, integrated oven and microwave, stainless steel 1.5 bowl sink and drainer with mixer tap over, integrated fridge freezer, plumbing for a washing machine and radiator.
First Floor Landing
uPVC double glazed window and loft access.
Bedroom One
2.74m x 3.96m
13 x 9
uPVC double glazed window and radiator.
Bedroom Two
3.05m x 2.92m
9'7 x 10
uPVC double glazed window, radiator and wood-effect flooring.
Bedroom Three
2.74m x 2.57m
8'5 x 9
uPVC double glazed opening window and radiator.
Bathroom
2.79m x 2.72m
8'11 x 9'2
uPVC double glazed window, inset bath with mixer tap over, enclosed shower cubicle with wall mounted shower fitment over, WC with push-button flush, twin wash hand basins with mixer taps over, radiator, part-tiled walls and tiled flooring with underfloor heating.
Exterior
To the front of the property is a driveway providing ample parking space. To the rear is a generously sized enclosed, part-lawned garden with established flower beds and a covered seating area.
Summer House / Outdoor Office
2.92m x 5.18m
17 x 9'7
Double glazed double doors and two double glazed windows, together with power connections.
What's included
Parking
TypeSemi-detached house
Living Area81 m²
Bedrooms3
Bathrooms1
HeatingAsk Agent
MunicipalityHigh Peak
Location
Map loading soon
Neighborhood data on demand
Nearby essentials will load when this section comes into view.
Listed on
Mortgage calculator
Estimated monthly payment
1.726 €/mo
Down payment10 % · 34.866 €
34.866 €313.793 € loan
Term
Total repayable517.920 €
Interest rate4.40 %
Representative estimate · Landomo is not a mortgage broker. · Rates updated April 2026