Land for sale
Evesham Road, Norton, Evesham
294.533 €
Listed Oct 4, 2026
About this listing
SUMMARY
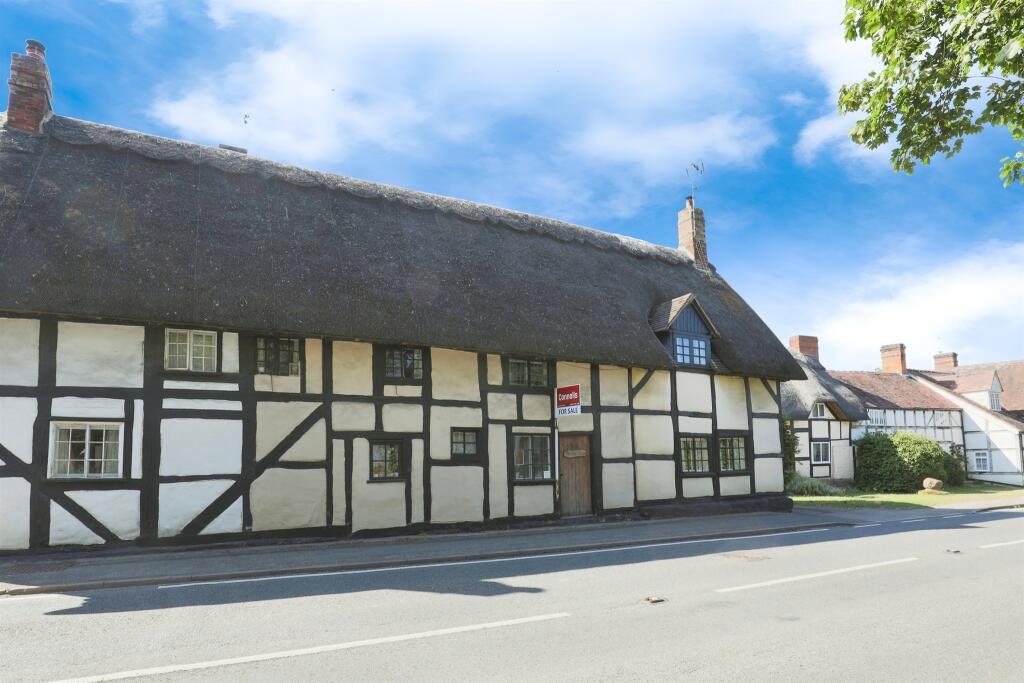
The Grade II Listed thatched cottage is full of character with original beams, inglenook fireplace, flagstone flooring, a country garden, off road parking to the rear and garage
DESCRIPTION
The Grade II Listed thatched cottage is full of character with original beams, inglenook fireplace, flagstone flooring, a country garden, off road parking to the rear and garage.
Hall, sitting room, dining kitchen, utility, cloakroom, three bedrooms and shower room. The property has a cottage garden, off road parking, garage and benefits from no onward chain and gas fired central heating.
*Please note that an AML fee is chargeable to the buyer once an offer is accepted to cover the cost of carrying out the required identity and anti-money laundering checks. Once these checks have been completed, the fee cannot be refunded, even if the property purchase does not go ahead.*
Location
Norton is village just outside the market town of Evesham. Evesham has walks and picnic areas along the River Avon, Regal Cinema, supermarkets, bars and restaurants. The property has access to the Cotswolds, Stratford On Avon, Worcester as well as M5 and M42.
There is easy access to local amenities and schools.
Accomodation Details
Ground Floor
Hall
A wooden stable door leads into the hall. Ceiling light, wall lights point, flagstone flooring, archway to sitting room, door to dining room.
Cloakroom
Rear facing window, WC, wall light point, radiator, wash hand basin inset into vanity unit, WC, flagstone flooring.
Sitting Room
Wooden door to front, front and rear facing windows, inglenook fireplace with inset log burner, ceiling light, ceiling beams and beamed walls, flagstone flooring, radiator.
Dining Kitchen
Front and rear facing windows, ceiling light, beamed ceiling, single stainless steel oven and electric hob over, a range of floor mounted units, flagstone flooring, radiator, understairs storage cupboard, seating area, archway to utility and stairs to the first floor.
Utility
Front facing window, range of floor mounted units, sink, space and plumbing for washing machine and dishwasher, flagstone flooring.
First Floor
Landing
Two front facing windows, beamed ceilings, ceiling light, radiator, storage cupboard, doors to bedrooms and bathroom.
Bedroom One
Rear facing window, ceiling light and beams, radiator, built in wardrobes.
Bedroom Two
Front facing window, ceiling light, ceiling beams, radiator.
Bedroom Three
Rear facing window, ceiling light, ceiling beams, radiator.
Shower Room
Rear facing, ceiling light, shower cubicle, wash hand basin inset into vanity unit, WC, heated towel rail.
Outside
To the rear of the property there is access to off road parking and the garage. A gate leads to a cottage garden with establish shrubs borders, mature trees and mainly laid to lawn and pathways through.
Services
All services are connected.
1. MONEY LAUNDERING REGULATIONS - Intending purchasers will be asked to produce identification documentation at a later stage and we would ask for your co-operation in order that there will be no delay in agreeing the sale.
2: These particulars do not constitute part or all of an offer or contract.
3: The measurements indicated are supplied for guidance only and as such must be considered incorrect.
4: Potential buyers are advised to recheck the measurements before committing to any expense.
5: Connells has not tested any apparatus, equipment, fixtures, fittings or services and it is the buyers interests to check the working condition of any appliances.
6: Connells has not sought to verify the legal title of the property and the buyers must obtain verification from their solicitor.
MunicipalityEvesham
Location
Map loading soon
Neighborhood data on demand
Nearby essentials will load when this section comes into view.
Listed on
Mortgage calculator
Estimated monthly payment
1.458 €/mo
Down payment10 % · 29.453 €
29.453 €265.080 € loan
Term
Total repayable437.519 €
Interest rate4.40 %
Representative estimate · Landomo is not a mortgage broker. · Rates updated April 2026