House for sale
Southend-on-Sea, Essex
4 bedrooms·2 bathrooms
1.076.619 €
Listed Oct 30, 2026
About this listing
Guide Price £900,000 - £950,000.
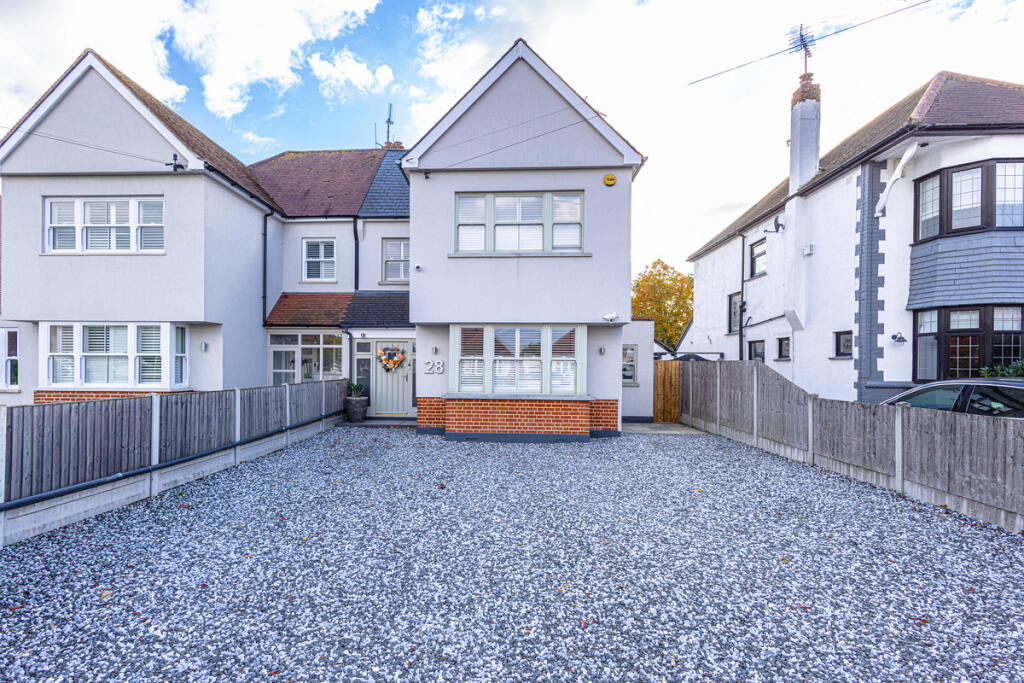
Situated in The Fairway, Leigh-on-Sea, this impressive semi-detached home offers an exceptional combination of space, quality and contemporary living. Finished to a very high specification throughout, the property boasts three double bedrooms, a cosy lounge and an outstanding kitchen/family room featuring a bespoke kitchen with an extensive range of premium integrated appliances. Further benefits include a stylish ground-floor wet room, a modern first-floor family bathroom, a substantial driveway providing off-street parking for five vehicles and a rear garden incorporating a versatile barn with excellent potential for conversion into an annexe or Airbnb accommodation.
Tenure - Freehold
Council Tax Band - E
Ground floor
The ground floor opens into a large welcoming hallway leading to a cosy lounge, providing a comfortable and inviting space to relax. The true heart of the home is the exceptionally spacious kitchen/family room, fitted with a bespoke kitchen featuring elegant Corian worktops and a central island incorporating a self-venting Bora induction hob. The kitchen is further enhanced by an impressive range of integrated Siemens appliances, including two ovens, a combination microwave, a coffee machine and a full-size fridge and freezer. Additional premium features include a Quooker boiling-water tap with cold filtered water, a porcelain tiled floor and touch-sensitive lighting beneath the wall units, creating a sophisticated and highly functional space ideal for everyday family life and entertaining.
Also situated on the ground floor is a contemporary wet room-style shower room, finished to a high standard.
First floor
The first floor offers two generous double bedrooms, providing excellent accommodation for families and those requiring additional space to work from home. An additional office space has stairs leading to the second floor. A Hans Grohe three-piece family bathroom completes the first-floor accommodation.
Second floor
A master suite with a walk in dressing room and Velux windows overlooking Belfairs Woods.
Exterior
Externally, the property benefits from a substantial driveway providing off-street parking for up to five vehicles, complemented by four security bollards for added peace of mind.
The rear garden consists of a large patio area and two lawn areas offering expansive outdoor space to relax and entertain, while the standout feature is the existing barn. Offering exciting versatility, this building could potentially be converted into a self-contained annexe, guest accommodation or an Airbnb-style rental opportunity, subject to the necessary planning permission and building regulations.
A rear security gate leads to Belfairs Woods and Nature Reserve.
The roof is a traditional slate roof with a fibreglass roof on the rear extension. The house benefits from Monocouche rendering.
Wifi controlled garden lighting.
Location
The Fairway is situated within the popular coastal town of Leigh-on-Sea, offering access to a range of local shops, cafés, restaurants and everyday amenities. The area is well known for its vibrant community, independent businesses and popular leisure destinations, including Leigh Broadway and the historic Old Leigh waterfront.
The property itself backs on to Belfairs Woods and Nature Reserve offering easy access to the Belfairs Inn, Golf Course and recreational facilities.
Local transport links provide connections to surrounding areas and London, making the location attractive to commuters as well as families. Leigh On Sea Train Station is just a few minutes drive away and will connect you to London Fenchurch Street in around 45 minutes.
What's included
Garden
Parking
TypeSemi-detached house
Bedrooms4
Bathrooms2
HeatingAsk Agent
Location
Map loading soon
Neighborhood data on demand
Nearby essentials will load when this section comes into view.
Listed on
Mortgage calculator
Estimated monthly payment
5.331 €/mo
Down payment10 % · 107.662 €
107.662 €968.957 € loan
Term
Total repayable1.599.278 €
Interest rate4.40 %
Representative estimate · Landomo is not a mortgage broker. · Rates updated April 2026