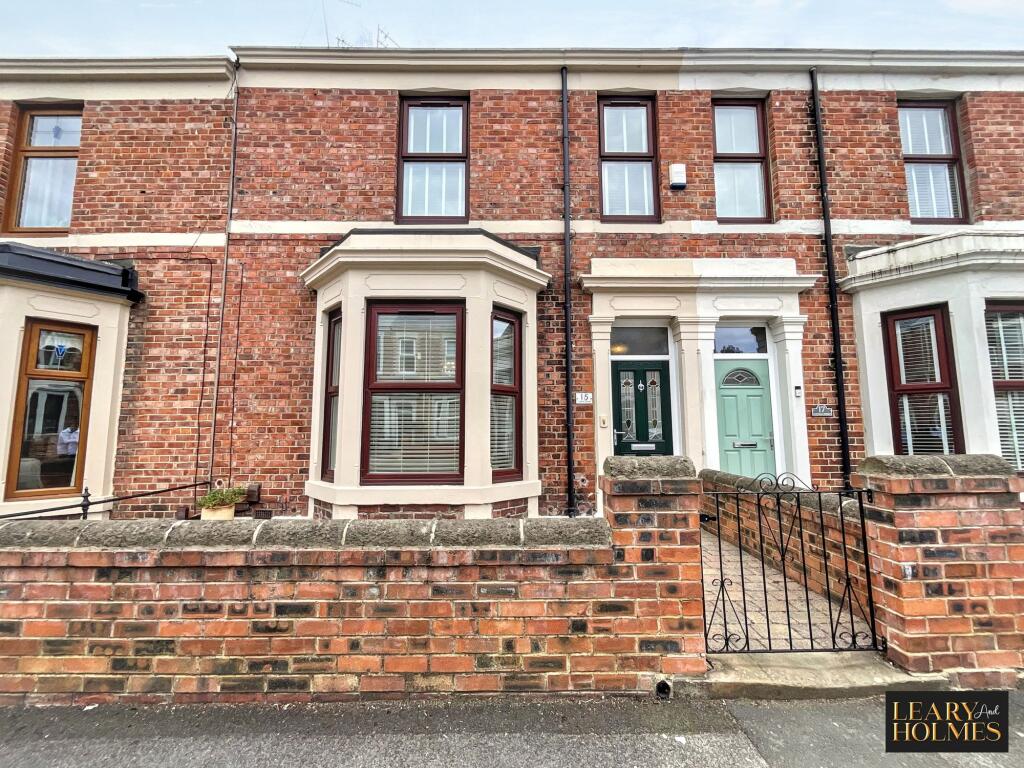
House for sale, 121 m²
South Tyneside, Primrose
3 bedrooms·1 bathroom
286.282 €
2.366 €/m²
Listed Sep 7, 2026
About this listing
This beautifully presented three bedroom terraced house seamlessly blends elegant period features with modern comforts, making it an ideal family home. The spacious living room is flooded with natural light from the large bay window and showcases a striking marble fireplace, high ceilings, quality fitted cabinetry and ornate mouldings that add a touch of grandeur. The modern kitchen offers solid granite countertops, an integrated oven, gas hob and washing machine, and ample cabinetry, providing a stylish and functional space for both every-day cooking and entertaining. The adjacent dining room features quality fitted cabinetry and French doors, creating a seamless flow and enhancing the sense of space. Throughout the property, you will find generous proportions, with each room thoughtfully designed to maximise comfort and practicality. The master bedroom and second bedroom benefit from built-in storage and wardrobes, ensuring plenty of space for personal belongings, while multiple rooms feature charming fireplaces that contribute to the warm and inviting atmosphere. The family bathroom is impressively spacious and includes a luxurious jacuzzi bath with an overhead shower, perfect for relaxing at the end of a busy day. Additional conveniences include a downstairs WC, under stairs utility cupboard, original period landing storage cupboards and a large garage, which offers a workbench, power and abundant storage solutions. The rear courtyard garden provides a south facing, safe haven for relaxing summer days. This property is a rare opportunity to acquire a home that combines timeless character with contemporary living, all within a well-maintained and thoughtfully updated interior.
EPC Rating: D
Lounge
4.16m x 4.72m
Dining room
3.52m x 3.91m
Kitchen
2.2m x 3.34m
Master Bedroom
3.76m x 4.04m
Bedroom 2
3.55m x 4.06m
Bedroom 3
1.98m x 2.91m
Bathroom
1.94m x 2.23m
Garage
4.47m x 5.28m
Parking - Garage
Disclaimer
These particulars,whilst believed to be accurate are set out as a general outline only for guidance and do not constitute any part of an offer or contract. Intending purchasers should not rely on them as statements of representation of fact, but must satisfy themselves by inspection or otherwise as to their accuracy. No person in this firms employment has the authority to make or give any representation or warranty in respect of the property. All measurements are approximate using a Sonic tape and should not be relied upon for complete accuracy. If you require exact measurements, please ask one of our negotiators to arrange an appointment to view the property, when your own measurements may be taken. It should not be assumed that the property has all necessary planning, building regulation or other consents. The Agent has not tested any services, equipment or facilities. Purchasers must satisfy themselves by inspection or otherwise.
What's included
Terrace
Garage
Key Stats
Key Stats
TypeTerraced house
Living Area121 m²
Bedrooms3
Bathrooms1
Energy ClassD
HeatingAsk Agent
MunicipalitySouth Tyneside
Location
Map loading soon
Neighborhood data on demand
Nearby essentials will load when this section comes into view.
Listed on
Mortgage calculator
Estimated monthly payment
1.418 €/mo
Down payment10 % · 28.628 €
28.628 €257.654 € loan
Term
Total repayable425.262 €
Interest rate4.40 %
Representative estimate · Landomo is not a mortgage broker. · Rates updated April 2026