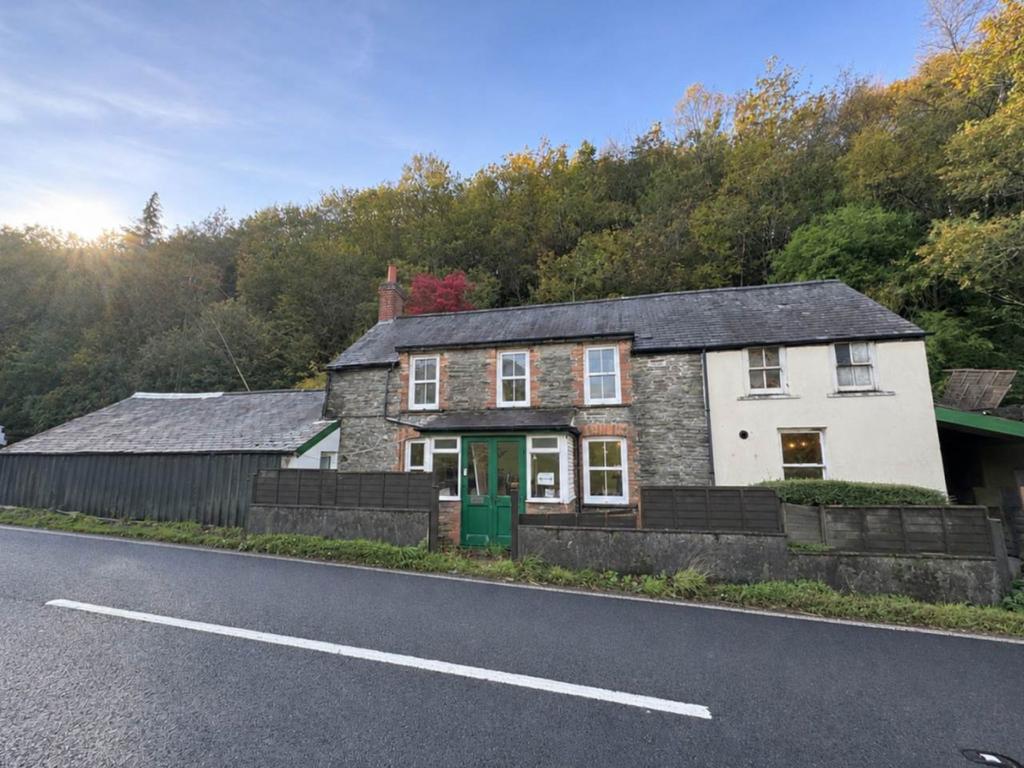
House for sale
Aberystwyth
3 bedrooms·2 bathrooms
203.715 €
Listed Nov 6, 2026
About this listing
Tanyrallt is a traditional three-bedroom property situated in a rural location, surrounded by woodland and countryside. The property offers accommodation across two floors, comprising a living room with a traditional fireplace, separate dining room, fitted kitchen and office space. The first floor provides three bedrooms, including a primary bedroom with en-suite facilities, and a family bathroom. Externally, the property benefits from off-road parking, a sloping garden with established vegetation and a detached outbuilding requiring further works. The property offers spacious accommodation with traditional features and potential for further improvement. Ground Floor Entrance Hallway – 4.82m x 2.68m Entrance hallway providing access to the ground-floor accommodation, with additional storage. Office – 1.80m x 4.28m Separate room suitable for use as a home office or study. Living Room – 4.61m x 4.69m Spacious living room featuring a traditional fireplace and wooden flooring. Dining Room – 4.44m x 3.51m Separate dining room with wooden flooring and access to the kitchen. Kitchen – 4.91m x 3.60m Fitted kitchen comprising base units, worktop space, open shelving and wooden flooring. First Floor Landing – 4.83m x 5.81m Landing providing access to the bedrooms and family bathroom. Primary Bedroom – 3.16m x 3.41m Double bedroom benefiting from built-in storage and en-suite facilities. En-Suite Comprising WC and wash hand basin, with roof window. Bedroom Two – 3.64m x 2.76m Well-proportioned bedroom with space for furnishings. Bedroom Three – 2.71m x 2.93m Further bedroom suitable for a range of uses. Family Bathroom Bathroom comprising bath, wash hand basin and WC. External Garden Sloping garden with established vegetation, stone boundary walls and an elevated seating area. Parking Off-road parking area situated alongside the property. Outbuilding Detached outbuilding requiring further works. Additional Storage Covered external storage area with access to the upper garden. *All measurements are approximate* Council Tax Band: D Tenure: Freehold
TypeCottage
Bedrooms3
Bathrooms2
HeatingGas
Location
Map loading soon
Neighborhood data on demand
Nearby essentials will load when this section comes into view.
Mortgage calculator
Estimated monthly payment
1.009 €/mo
Down payment10 % · 20.372 €
20.372 €183.343 € loan
Term
Total repayable302.610 €
Interest rate4.40 %
Representative estimate · Landomo is not a mortgage broker. · Rates updated April 2026