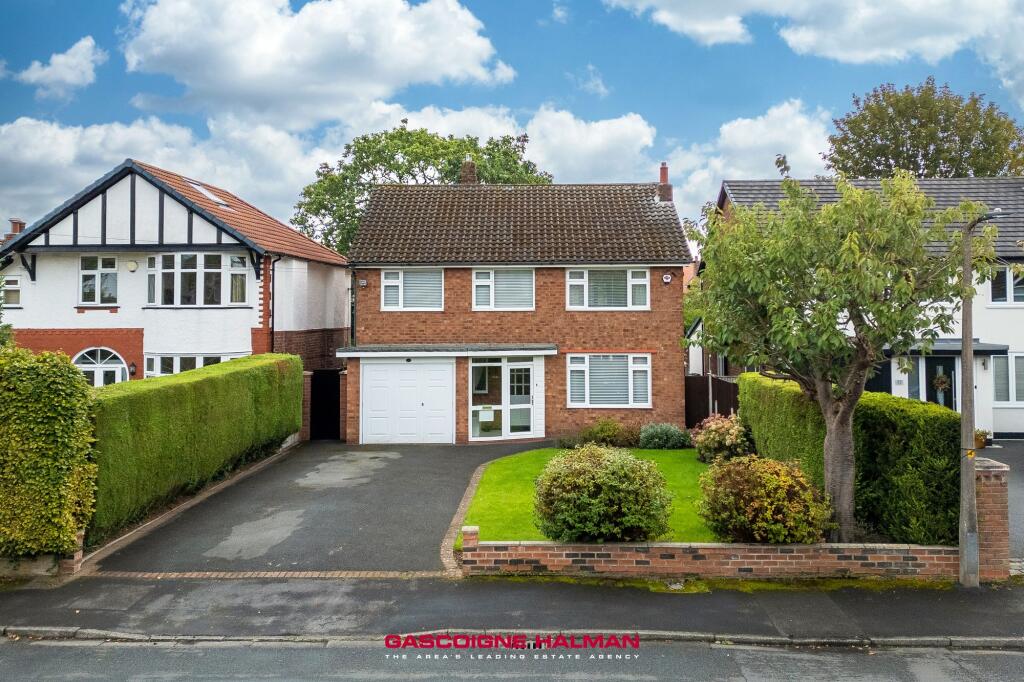
House for sale, 146 m²
Stockport, Davenport
4 bedrooms·1 bathroom
886.420 €
6.071 €/m²
Listed Sep 30, 2026
About this listing
This immaculately presented four double bedroom detached family home offers a superb blend of modern comfort and versatile living space, perfectly suited to contemporary family lifestyles. Located in a highly desirable residential setting close to Bramhall Park, and Nevill Road Junior School, the property is ideally positioned for access to excellent local amenities, Bramhall Village, and convenient transport links including Bramhall and Davenport train stations. The heart of the home is the contemporary kitchen breakfast room, featuring sleek cabinetry and various integrated appliances, and providing superb views of the garden, making it a delightful space for both everyday meals and entertaining guests. The large open plan living room and dining area creates an inviting environment for relaxing and socialising, with generous proportions that allow for flexible furniture arrangements and a welcoming atmosphere. Each of the four double bedrooms is thoughtfully designed, with bespoke fitted wardrobes to three bedrooms ensuring ample storage and helping to maintain the home’s streamlined, clutter-free aesthetic. The modern and stylish family bathroom is fitted with a luxurious four piece suite, including a separate shower and bathtub, offering a tranquil retreat for unwinding at the end of the day. The property further benefits from a single garage, which currently provides superb storage but also offers the exciting potential to be converted into an additional reception room, study, or playroom to suit the specific requirements of any buyer (subject to the necessary consents). There is a WC positioned off the Kitchen area along with a boiler room which also creates additional storage. Presented with no onward chain, this home provides additional convenience and peace of mind for those seeking a smooth and swift purchase process. Attention to detail is evident throughout, with high quality finishes and a neutral décor palette enhancing the sense of light and space. The beautifully landscaped, established private rear garden features various patio areas, creating an idyllic setting for outdoor dining, entertaining, or simply enjoying the tranquil surroundings. This exceptional property combines style, practicality, and a prime location, making it an outstanding choice for families seeking a turnkey home in one of Bramhall’s most sought after neighbourhoods. To the front there is an easy to maintain well maniured garden along with a driveway providing ample parking. Early viewing is highly recommended to fully appreciate the quality and versatility that this impressive home has to offer.
EPC Rating: D
Disclaimer
Please note that an AML fee is chargeable to the buyer once an offer is accepted to cover the cost of carrying out the required identity and anti-money laundering checks. Once these checks have been completed, the fee cannot be refunded, even if the property purchase does not go ahead.
What's included
Terrace
Garden
Parking
TypeDetached house
Living Area146 m²
Bedrooms4
Bathrooms1
Energy ClassD
HeatingGas Central
Location
Map loading soon
Neighborhood data on demand
Nearby essentials will load when this section comes into view.
Listed on
Mortgage calculator
Estimated monthly payment
4.389 €/mo
Down payment10 % · 88.642 €
88.642 €797.778 € loan
Term
Total repayable1.316.745 €
Interest rate4.40 %
Representative estimate · Landomo is not a mortgage broker. · Rates updated April 2026