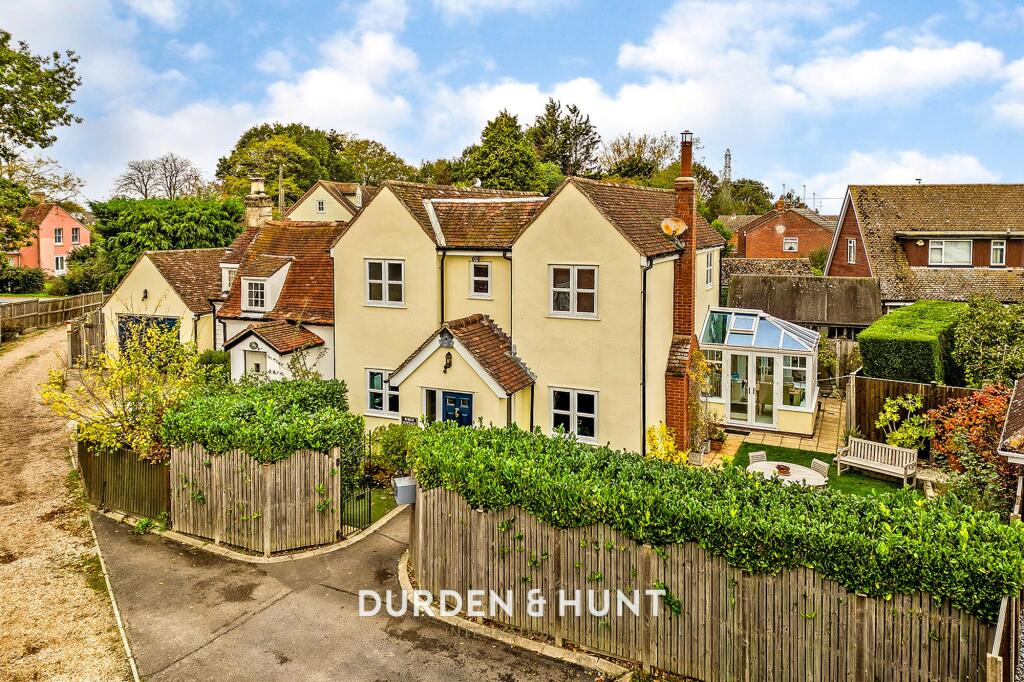
House for sale, 169 m²
Colchester
2 bedrooms·2 bathrooms
538.542 €
3.187 €/m²
Listed Nov 6, 2026
About this listing
Situated in the rural hamlet of Birch Green, surrounded by the picturesque countryside on the outskirts of Colchester, this charming home offers a wonderful blend of character, comfort and spacious accommodation.
The ground floor features a generous reception room, ideally suited to both sitting and dining areas, boasting a beautiful exposed brick fireplace and attractive period features, including decorative cornicing. The well appointed kitchen and breakfast room provides an inviting space for everyday living, with direct access to a bright and airy conservatory overlooking the garden.
To the first floor are two luxurious double bedrooms, both benefiting from their own en-suite facilities. The primary bedroom enjoys an en-suite bathroom complete with both a bath and separate shower, while the second bedroom benefits from its own en-suite bathroom and a dedicated dressing room.
Externally, the property enjoys an enclosed, landscaped garden, featuring a combination of patio and lawn areas, providing an ideal setting for relaxing and entertaining. Further benefits include a detached garage, currently utilised as a workshop, together with convenient off road parking.
A delightful character home, ideally positioned to enjoy the tranquillity of village life while remaining within easy reach of Colchester and its surrounding amenities. Set within the rural hamlet of Birch Green, the property enjoys a peaceful countryside setting, characterised by its picturesque surroundings, open fields and rural charm. The surrounding area offers plenty of opportunities for countryside walks and outdoor pursuits, while the neighbouring villages provide traditional country pubs and local amenities.
For commuters, the area benefits from road links connecting to Colchester and the wider Essex region, with Marks Tey railway station offering rail services to London Liverpool Street and destinations across East Anglia. Colchester provides an extensive range of amenities, including high street shops, supermarkets, independent retailers, restaurants, cafés, leisure facilities and cultural attractions, ensuring a balance of rural living and modern convenience.
Contact Durden & Hunt for a viewing!
Council Band
Anti-Money Laundering (AML) Checks
In accordance with UK Anti-Money Laundering Regulations, Durden & Hunt is required to carry out identity and anti-money laundering checks on all buyers and sellers involved in a property transaction.
If an offer is accepted on a property then buyers will be required to pay a non-refundable compliance fee of £72 (including VAT) per person. To provide a secure and efficient service, these checks are carried out by our trusted third-party compliance partner, Coadjute. The fee paid to Coadjute covers the cost of identity verification, anti-money laundering screening, source of funds verification, ongoing compliance monitoring and administration associated with meeting our regulatory obligations. These checks must be paid for and completed by buyers before a Memorandum of Sale can be issued.
Consumer Protection from Unfair Trading Regulations 2008. Misrepresentations Act 1967. Property Misdescriptions Act 1991.
These details are prepared as a general guide only and should not be relied upon as a basis to enter a legal contract or to commit expenditure. The sales particulars may change in the course of time and any interested party is advised to make a final inspection of the property prior to exchange of contracts or signing of a tenancy agreement. Durden & Hunt have not tested any apparatus, equipment, fixtures and fittings or services. Items shown in photographs are not necessarily included. On occasion photographs may be owner supplied. On most occasions features and facilities of a property are owner advised and potential buyers/tenants are advised to confirm these. Please note that service charge, ground rent and lease lengths are subject to change, and the information we have supplied was true at time of instruction. References to the tenure, lease length, ground rent and service charges for any property are based on information supplied by the seller, buyers are advised to obtain verification of these stated figures from their solicitor before purchasing. Any mention of planning potential or planning permission is based on the current owners opinion, a potential buyer should assume that this is a speculative opinion only and is not based on planning permission being granted or professional advice, unless otherwise stated. Any reference to distance to stations, amenities or schools are taken from portal estimated distances, buyers are advised to do their own research on distances. Many of the features are owner advised and prospective buyers are advised to obtain verification before purchasing. Buyers/Tenants must check the availability of any property and make an appointment to view before embarking on any journey to see a property. Durden & Hunt are a proud member of The Property Ombudsmen.
EPC Rating: D
What's included
Garden
Parking
Fireplace
TypeDetached house
Living Area169 m²
Bedrooms2
Bathrooms2
Energy ClassD
HeatingAsk Agent
Location
Map loading soon
Neighborhood data on demand
Nearby essentials will load when this section comes into view.
Listed on
Mortgage calculator
Estimated monthly payment
2.667 €/mo
Down payment10 % · 53.854 €
53.854 €484.688 € loan
Term
Total repayable799.985 €
Interest rate4.40 %
Representative estimate · Landomo is not a mortgage broker. · Rates updated April 2026