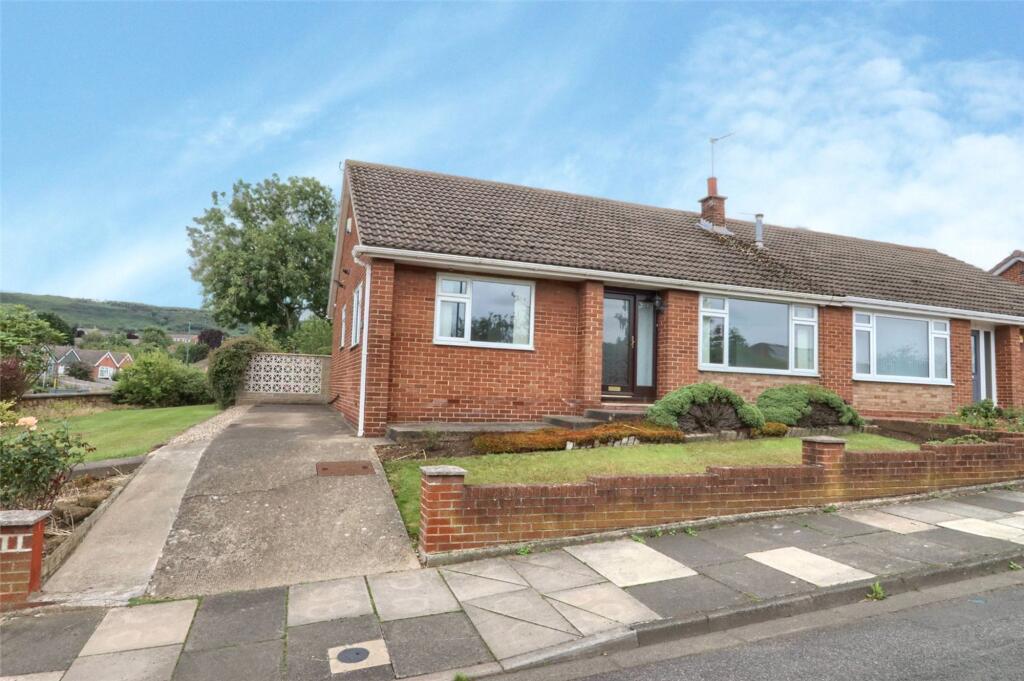
House for sale
Stockton-on-Tees
3 bedrooms·1 bathroom
232.883 €
Listed Sep 15, 2026
About this listing
Offered for sale with no chain, this spacious bungalow ticks plenty of boxes. Sitting on a fantastic, elevated corner plot with well-maintained southerly facing wraparound gardens and internally featuring a modern style high gloss fitted kitchen and a roomy 16ft plus living room. Excellent for transport links, schooling and local amenities. Early viewing is advised. Mains Utilities Gas Central Heating Mains Sewerage No Known Flooding Risk No Known Legal Obligations Standard Broadband & Mobile Signal No Known Rights of Way Tenure - Freehold Council Tax Band B
EPC Rating: D
Hall
5.82m x 3.12m
Fully glazed hardwood entrance door, crisp white walls, grey carpet, radiator, storage cupboard housing the Baxi combi boiler with filter system and access to the large part boarded loft space.
Living Room
5.17m x 3.65m
A brilliant size room with neutral decoration including grey carpet, modern style marble fireplace with living flame gas fire, radiator and UPVC window.
Kitchen Diner
4.0m x 3.65m
A modern grey high gloss fitted kitchen with stainless steel handles and soft closing doors, square edge worktops and upstands, integrated electric oven and hob with glass splashback and stainless steel extractor hood, plumbing for washing machine, integrated shelved storage cupboard, grey oak vinyl flooring, UPVC window and part glazed hardwood door to the rear garden.
Bedroom One
3.75m x 3.44m
A light and bright room with neutral decoration, radiator and twin UPVC windows.
Bedroom Two
3.01m x 3.04m
A double room with radiator and UPVC window overlooking the rear garden.
Bedroom Three
3.01m x 2.18m
A single room with radiator and UPVC window overlooking the rear garden.
Bathroom
1.91m x 2.1m
White suite with electric shower unit, extractor fan, fully UPVC clad walls, non-slip vinyl flooring, chrome ladder radiator and UPVC window.
Gardens & Parking
Sitting on an enviable corner plot with well-maintained wraparound gardens. The side of the property benefits from a large concrete driveway with parking for numerous vehicles and gated access to the rear garden. The southerly facing rear garden is laid to lawn with border planting, paved patio, gravelled area with greenhouse, outdoor tap, dwarf walling and offers excellent views over the Eston Hills.
Utilities
Mains Utilities
Gas Central Heating
Mains Sewerage
No Known Flooding Risk
No Known Legal Obligations
Standard Broadband & Mobile Signal
No Known Rights of Way
AGENTS REF:
CF/LS/RED240488/24072025
What's included
Garden
Parking
Key Stats
Key Stats
TypeSemi-detached house
Bedrooms3
Bathrooms1
Energy ClassD
HeatingAsk Agent
Location
Map loading soon
Neighborhood data on demand
Nearby essentials will load when this section comes into view.
Listed on
Mortgage calculator
Estimated monthly payment
1.153 €/mo
Down payment10 % · 23.288 €
23.288 €209.595 € loan
Term
Total repayable345.940 €
Interest rate4.40 %
Representative estimate · Landomo is not a mortgage broker. · Rates updated April 2026