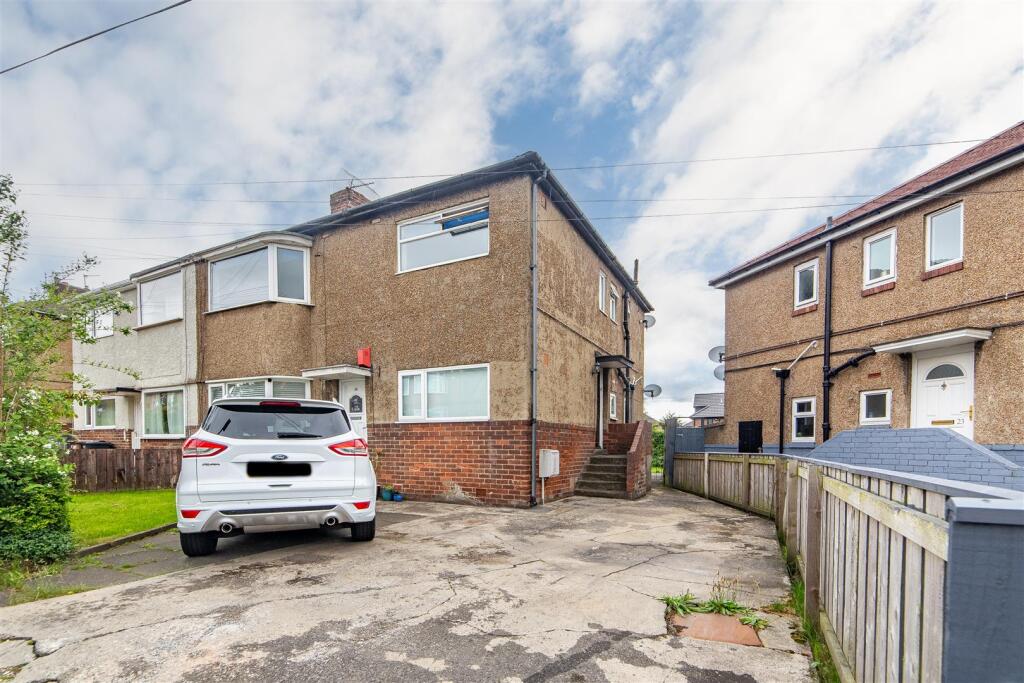
2-bed apartment for sale, 73 m²
North Tyneside, Chirton
2 bedrooms·1 bathroom
113.888 €
1.560 €/m²
Listed Nov 4, 2026
About this listing
Spacious and Well-Presented Upper 'Tyneside' Apartment Situated Within a Popular Residential Area of North Shields, Offering a Generous16ft Lounge plus 18ft Kitchen with Two Good Sized Double Bedrooms, Family Bathroom plus Separate W/C with Off Street Parking and Shared Rear Garden!
This excellent first-floor 'Tyneside' Apartment is ideally located on Mortimer Avenue, North Shields. Mortimer Avenue, is ideally placed just a short walk from Collingwood Primary School and St Thomas More Catholic High School, as well as the shops, cafés and amenities of the surrounding North Shields area, with convenient access to local transport links into Newcastle city centre.
The property benefits from a substantial lounge, a spacious fitted dining kitchen, and two well-proportioned double bedrooms. The accommodation is further complemented by a contemporary bathroom with a separate shower, as well as a separate WC, creating a comfortable and functional living space throughout. Externally, the property enjoys a share of the rear garden with the ground floor flat together with off-street parking, further enhancing its appeal and providing excellent practicality for everyday living.
The internal accommodation comprises: a private entrance with staircase rising to the first-floor accommodation. Straight ahead of the entrance hall is a spacious lounge/dining. This well-proportioned reception room offers ample space for both seating and dining furniture and enjoys a pleasant outlook through a large front-facing window. Positioned to either side of the lounge are two generous double bedrooms, both offering excellent proportions and comfortable accommodation.
The kitchen is an impressive size and benefits from a range of fitted wall and base units, extensive worktop space and ample room for dining. The current owners updated the kitchen during their ownership, creating a practical and sociable space for everyday living. The property further benefits from a bathroom fitted with a bath, separate shower, wash hand basin and WC, together with a separate WC accessed from the hallway.
Externally, the property benefits from a private entrance and a generous rear garden, predominantly laid to lawn, providing excellent outdoor space for relaxing, gardening and family enjoyment.
On The First Floor -
Entrance Hall -
Lounge/Dining Room - 3.61m x 4.99m (11'10" x 16'4") - Measurements taken from the widest points.
Kitchen - 2.95m x 5.72m (9'8" x 18'9") - Measurements taken from the widest points.
Bedroom - 3.61m x 3.71m (11'10" x 12'2") - Measurements taken from the widest points.
Bedroom - 4.18m x 3.24m (13'9" x 10'8") - Measurements taken from the widest points.
Bathroom - 2.16m x 1.85m (7'1" x 6'1") - Measurements taken from the widest points.
Wc -
Disclaimer. - The information provided about this property does not constitute or form part of an offer or contract, nor may be it be regarded as representations. All interested parties must verify accuracy and your solicitor must verify tenure/lease information, fixtures & fittings and, where the property has been extended/converted, planning/building regulation consents. All dimensions are approximate and quoted for guidance only as are floor plans which are not to scale and their accuracy cannot be confirmed. Reference to appliances and/or services does not imply that they are necessarily in working order or fit for the purpose.
Area73 m²
Bedrooms2
Bathrooms1
SubtypeStandard flat
HeatingGas Central
MunicipalityNorth Tyneside
Location
Map loading soon
Neighborhood data on demand
Nearby essentials will load when this section comes into view.
Listed on
Mortgage calculator
Estimated monthly payment
564 €/mo
Down payment10 % · 11.389 €
11.389 €102.499 € loan
Term
Total repayable169.176 €
Interest rate4.40 %
Representative estimate · Landomo is not a mortgage broker. · Rates updated April 2026