House for sale
Truro
2 bedrooms·1 bathroom
299.706 €
Listed Nov 6, 2026
About this listing
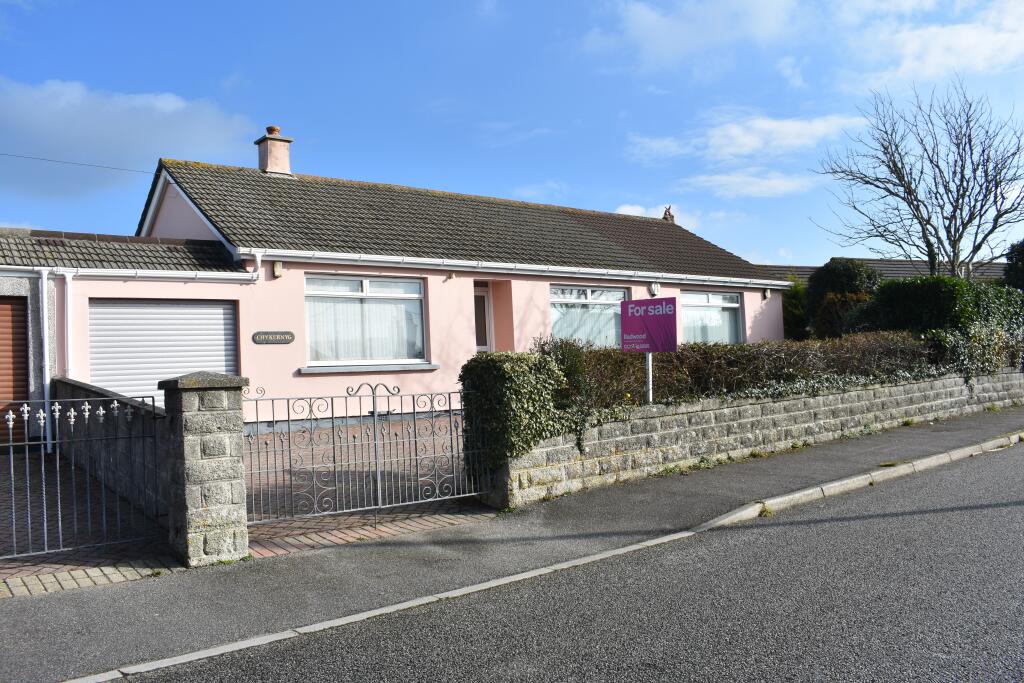
Offered to the market for renovation, this well-proportioned two bedroom detached bungalow offers a lovely range of spacious accommodation having been extended and well cared for. Located in a quiet cul de sac of similar properties, there is excellent access to the A30, bus routes, Mount Ambrose and also to Redruth and local shops.
Internally there is a large L shaped lounge dining room, two double bedrooms and a kitchen fitted requiring updating. There is also a separate utility room with integral access to the garage and a bathroom which would benefit from modernising. The property is warmed by oil fired central heating and is mainly double glazed.
Externally the gardens extend to three sides and are enclosed and mainly paved and lawned. There is a brick paved drive with metal double opening gates to the drive which leads to the garage. The garden is well established with mature shrubs and a greenhouse in need of repair.
Freehold property. Council tax band C. EPC awaiting.
The Accommodation Comprises:
Entrance Hall
Double glazed door into entrance hall, radiator, loft access, smoke alarm. Doors into bedrooms, bathroom, lounge dining room and kitchen.
Dining Room 10'10" x 10' (3.3m x 3.05m)
Double glazed window to rear, large opening into lounge.
Lounge 22'3" x 14' (6.78m x 4.27m)
Extended part of the property with double glazed windows to front, side and rear. Corner stone fireplace with wood burner, (not been used for some time). Two radiators.
Kitchen 9'11" x 9'10" (3.02m x 3m)
Fitted with a range of base, wall and drawer units with worktops and tiled splash backs. Single grainer sink, space for under counter appliances. Radiator, double glazed window to rear. Space for cooker. Tiled floor. Doorway to utility room.
Utility Room 8'3" x 6'11" (2.51m x 2.1m)
Useful utility room with double glazed window and door to rear. Plumbing for washing machine, single drainer sink, door to garage.
Bedroom 1 11'11" x 11'11" (3.63m x 3.63m)
Double bedroom with double glazed window to front, radiator.
Bedroom 2 12' x 11'11" (3.66m x 3.63m)
Second double bedroom with double glazed window to front, radiator.
Bathroom 7'11" x 7'1" (2.41m x 2.16m)
Fitted with a panelled bath, electric shower with shower screen, pedestal wash basin, low level W.C. Cupboard housing hot water cylinder on electric immersion.
Garden
The garden extends to three side with an enclosed paved area to the rear. Gated access leads to the side and front where there are mature shrubs and lawned areas. There is a greenhouse in an overgrown area to the side. To the front there is gated access to a brick paved drive which leads to a garage.
Garage 15'8" x 2.52 (4.78m x 2.52)
Good size garage with electric roller door, power and electric connected. Oil fired boiler.
What's included
Garage
Parking
TypeDetached house
Bedrooms2
Bathrooms1
HeatingDouble Glazing, Oil
Location
Map loading soon
Neighborhood data on demand
Nearby essentials will load when this section comes into view.
Listed on
Mortgage calculator
Estimated monthly payment
1.484 €/mo
Down payment10 % · 29.971 €
29.971 €269.735 € loan
Term
Total repayable445.202 €
Interest rate4.40 %
Representative estimate · Landomo is not a mortgage broker. · Rates updated April 2026