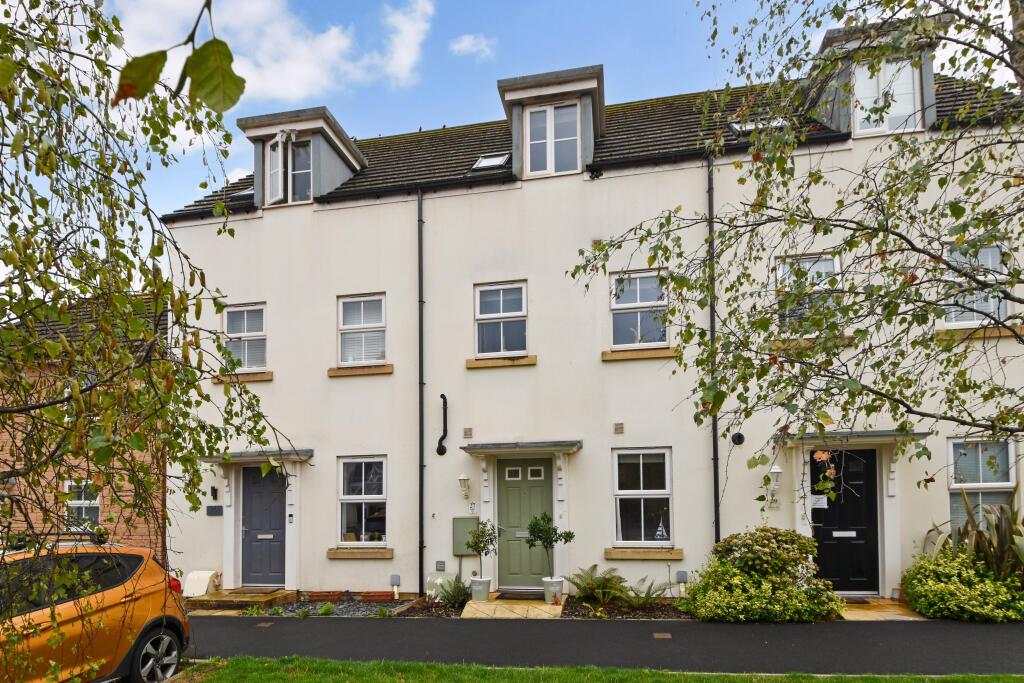
House for sale
Exeter
3 bedrooms·2 bathrooms
319.820 €
Listed Sep 10, 2026
About this listing
If you are looking for versatile family space then look no further than this beautifully presented 3 storey family home, nestled in an established position with easy access to the town centre local schools and M5. The ground floor accommodation comprises a hall with cloakroom and storage, a study/4th bedroom and a fabulous open plan kitchen dining family room. The first floor offers a sitting room and principle bedroom with ensuite while the 2nd floor offers 2 further double bedrooms and a family bathroom. Outside the garden is low maintenance and offers a good degree of privacy while there is a single garage and parking space. An early viewing of the versatile home comes highly recommended.
Conveniently located about half a mile from high street shops and supermarkets in the bustling town of Cullompton. The town also offers two primary schools, secondary school, two doctors surgeries, sports centre, community centre, library and the highly regarded Padbrook Park leisure centre. The M5 passes the town and facilitates rapid commuting south to the Cathedral City of Exeter and north to the County Town of Taunton. The surrounding countryside offers a wealth of rural pursuits with the nearby Blackdown Hills being designated as Area of Outstanding Natural Beauty. The stunning National Parks of Dartmoor and Exmoor together with north and south Devon coastlines all within a modest car journey.
Well presented 3 storey family home
Stylish Kitchen/dining/living room
First floor sitting room
Study/4th bedroom
Principle bedroom with ensuite
2 second floor double bedrooms
Bathroom
Garage and parking
Hard landscaped garden
Gas central heating and double glazing
15 miles Exeter, 18 miles Taunton
Tiverton Parkway Railway Station 6 miles
EPC rating B
Council Tax Band “D”
Freehold
On the Ground Floor
Entrance canopy to front door
Hall timber effect flooring, radiator, deep boiler cupboard with plumbing for washing machine.
Cloakroom with close coupled WC, pedestal basin, radiator.
Study/ bedroom 4 outlook to the front, radiator, a great space for those wishing to work from home.
Kitchen/Dining/Family Room the kitchen area has been comprehensively equipped with stylish shaker style units comprising base cupboards and drawers, integrated dishwasher, tall housing with integrated fridge freezer and larder cupboard, timber worktops, inset AEG 6 ring gas hob, double oven/grill beneath and extractor over, inset stainless steel one and a half bowl single drainer sink, mixer tap, deep understairs cupboard, bright bay window with patio doors opening in the rear garden, radiator, continuation of timber effect flooring.
On the First Floor
Turning staircase to Landing with radiator, cupboard with shelving and rail.
Sitting room a lovely bright and airy room with twin windows, feature electric fireplace, fitted cupboard in alcove, two radiators.
Principle bedroom a spacious double room, twin windows, extensive range of fitted wardrobes, radiator.
Ensuite close coupled WC, pedestal basin, fully tiled shower with mains mixer, towel rail/radiator, part tiled walls, extractor, timber effect flooring.
On the Second floor
Landing approached by turning staircase.
Bedroom 2 a large bright and airy double room with two windows, radiator, fitted cupboard with shelving, fitted wardrobe.
Bedroom 3 another double bedroom, outlook over playing field, radiator, access to loft.
Bathroom panel bath, waterfall tap and shower attachment, pedestal basin, close coupled WC, part tiled walls, extractor, towel rail/ radiator, timber effect flooring
Outside
Fully fenced rear garden with paved patio immediately adjoining the kitchen family room, raised beds, area of artificial grass for low maintenance, gravel path leading to the single garage situated under the neighbouring coach house (owned on a long lease) up and over door and parking for one car in front.
Services
The Vendors have advised of the following, and it is advised to check all this information prior to viewing:-
Mains electricity, water, gas and drainage
Current utility providers:
Electricity - British Gas
Gas - British Gas
Water and drainage - S.W. Water
Mobile coverage: Unknown
Current internet speed showing at: Basic - 15 Mbps; Superfast - 74 Mbps; Ultrafast - 1800 Mbps
Telephone: Landline connected in the property
Satellite/Fibre TV availability: BT and Sky
N.B there is a service charge for this property of approx. £270 per annum, this is very common with all modern developments. We advise that these figures are checked by your solicitor.
What's included
Garden
Parking
Key Stats
Key Stats
TypeTerraced house
Bedrooms3
Bathrooms2
Energy ClassB
HeatingAsk Agent
Location
Map loading soon
Neighborhood data on demand
Nearby essentials will load when this section comes into view.
Listed on
Mortgage calculator
Estimated monthly payment
1.584 €/mo
Down payment10 % · 31.982 €
31.982 €287.838 € loan
Term
Total repayable475.081 €
Interest rate4.40 %
Representative estimate · Landomo is not a mortgage broker. · Rates updated April 2026