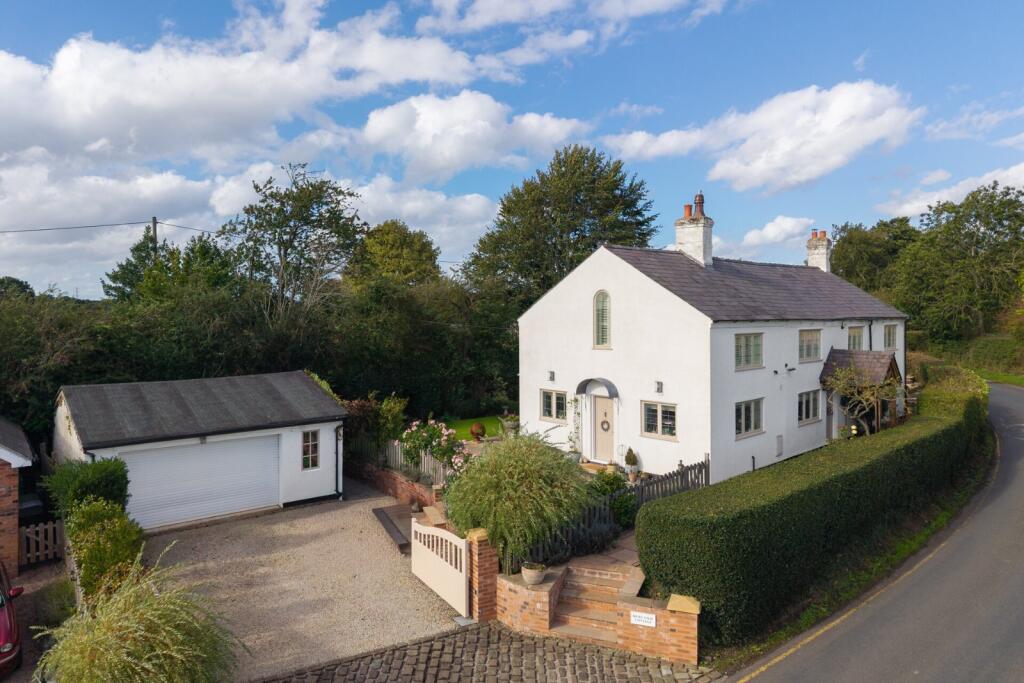
House for sale, 236 m²
Pickmere
5 bedrooms·3 bathrooms
1.175.984 €
4.983 €/m²
Listed Oct 8, 2026
About this listing
An charming detached cottage extending to over 2,537 sq ft and enjoying pleasant views over surrounding farmland, set in the sought after village of Pickmere.
Description
Occupying an enviable position within the sought-after village of Pickmere, this beautifully presented detached cottage combines timeless character with everyday living extending to approximately 2537 sq ft. Enjoying delightful rural views and wonderful countryside walks directly from the doorstep, the property offers a rare opportunity to acquire a quintessential village home in an idyllic setting.
A handsome oak porch leads through the original front door into a welcoming entrance hall, thoughtfully designed as a practical boot room with bespoke fitted storage and seating. Cleverly concealed behind the bespoke cabinetry is a useful home office, providing an ideal space for remote working.
The snug is positioned just off the hallway and is accessed via attractive double doors. Rich in character, the room centres around an original fireplace and provides a cosy retreat away from the main living areas.
Undoubtedly the heart of the home is the stunning hand-painted kitchen dining room. Beautifully appointed with granite work surfaces and an array of quality integrated appliances including an Aga, gas hob, oven, dishwasher and wine fridge, and integrated fridge/freezer the space perfectly balances practicality and style. Exposed beams and a traditional flagged floor add warmth and character, while double doors open directly onto the garden, seamlessly connecting the indoor and outdoor spaces.
The separate dining room enjoys pleasant views across the gardens beyond, with exposed beams creating a wonderful setting for both formal entertaining and family gatherings.
The superb principal reception room is a particularly impressive space, benefiting from a triple-aspect outlook which floods the room with natural light. Featuring attractive panelling, a log-burning stove, twin window seats and patio doors opening onto the garden, the room offers an exceptional environment for everyday living and entertaining alike.
The first floor accommodation is equally impressive. The principal bedroom suite enjoys vaulted ceilings, complemented by a dressing room and luxurious en suite bathroom. Four further generously proportioned bedrooms are served by two bathrooms and an additional utility/shower room, providing flexible accommodation for growing families and visiting guests.
The family bathroom has been beautifully appointed with Burlington sanitaryware, a freestanding bath, separate shower enclosure and vanity unit, creating a timeless and elegant space.
Outside
Approached via electrically operated gates, the property enjoys a gravel driveway providing extensive parking and access to a double garage.
The cottage itself is externally rendered beneath a slate roof, complemented by traditional leaded windows and an attractive oak porch, enhancing its classic country-house appeal.
The gardens are principally laid to lawn with established flower and shrub borders and enjoy a wonderful degree of privacy whilst taking full advantage of the elevated position and far-reaching views across adjoining countryside.
A particularly useful addition is the detached garden Room, offering excellent versatility as a home office, gym, studio or business space. Benefiting from a WC and adjoining workshop/storage area, it provides outstanding ancillary accommodation to complement the main house.
Offered with no onward chain.
Location
The property's situation is quite idyllic and located in the delightful village of semi-rural Pickmere. Whilst beautiful country walks are to be had from the property's doorstep, for the commuter excellent access points to the Northwest motoring network at junction 19 of the M6 provides a gateway to both the north and south, with railway stations at Lostock Gralam, Plumley and Knutsford, along with Manchester International Airport all close by.
The nearby market town of Knutsford caters for most shopping requirements which is a delightful experience, amongst narrow cobbled streets and fascinating Italianate buildings, where there are a variety of individual shops and boutiques. There are more than ample restaurants, cafes, wine bars, and public houses to suit most tastes, and for the sports person there is a well-equipped Leisure Centre. There are also a number of notable golf courses situated close by. There are some beautiful country walks to be had, particularly around the grounds of Tatton Park Country House Estate. Excellent educational facilities cater for children of most ages, both in the State and Private sectors.
Square Footage: 2,537 sq ft
Directions
From the roundabout in Knutsford Town Centre proceed along Northwich Road to the traffic lights at the bypass. Turn right heading for Junction 19 of the M6 and turn left at the Windmill Public House into Pickmere Lane (B5391). Proceed for several miles along Pickmere Lane to the Red Lion Public House, which can be seen on the right- hand side. Turn right into Park Lane and the property will be found after 0.4 mile on the left hand side.
Additional Info
Council Tax Band G
What's included
Garden
Parking
Fireplace
TypeDetached house
Living Area236 m²
Bedrooms5
Bathrooms3
HeatingAsk Agent
MunicipalityPickmere
Location
Map loading soon
Neighborhood data on demand
Nearby essentials will load when this section comes into view.
Listed on
Mortgage calculator
Estimated monthly payment
5.823 €/mo
Down payment10 % · 117.598 €
117.598 €1.058.386 € loan
Term
Total repayable1.746.882 €
Interest rate4.40 %
Representative estimate · Landomo is not a mortgage broker. · Rates updated April 2026