House for sale
Salisbury, Fovant
3 bedrooms·2 bathrooms
442.410 €
Listed Oct 5, 2026
About this listing
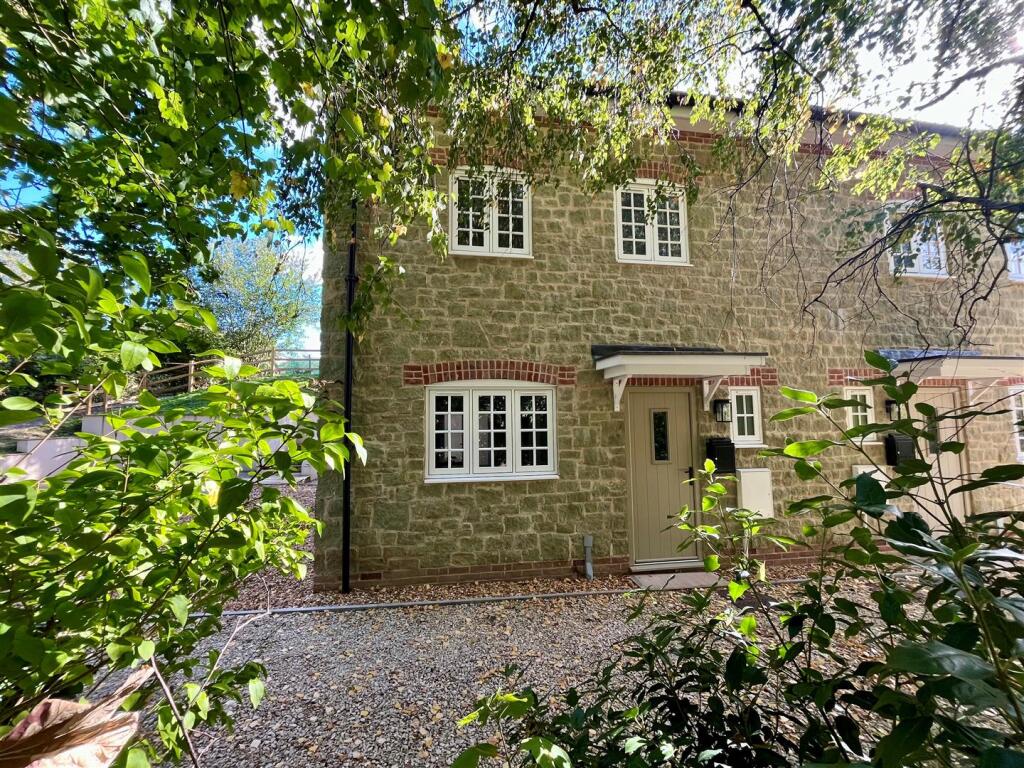
Nestled in the heart of the Nadder Valley with mature gardens and serene views of the iconic Fovant Badges, a rare brand new Chilmark stone heritage attached home finished to a thoughtful and beautiful standard and offering flexible and generous accommodation.
The unique architect-crafted home blends secluded village edge charm with cherished contemporary characteristics. Fashioned across three spacious floors that blend privacy, flow and natural light, the property offers entrance hall, open plan living room linking with a fully integrated kitchen, three double bedrooms, two beautifully fitted bathrooms and cloakroom. Outside, the house has driveway parking for two vehicles and benefits from a generous and sunny rear garden. Built to the latest standards the property has an exceptional level of energy efficiency including an air source heat pump which not only ensures the property’s sustainability, but also radically reduces running costs.
Stand Out Features - • Flexible modular accommodation in a soothing country-minimalist design • Underfloor heating and luxury vinyl parquet flooring throughout the ground floor • Plush carpeting on all stairs and bedrooms • Designer kitchen and bathrooms with high-end fittings such as NEFF ovens • Driveway parking for two vehicles • Energy-efficient systems for low running costs include an air-source heat pump and integrated electric car charger in the car park • Master Suite Retreat – the entire top floor is dedicated to a spacious master bedroom with en-suite shower room and walk-in dressing room. • All rear windows frame the iconic Fovant Badges • Outdoor Living – Landscaped garden with patio and mature trees-perfect for entertaining or quiet reflection
Location - Located in the village of Fovant the house combines country views with a lovely array of amenities on its doorstep including village shop/post office, doctors surgery, public house and church. The village is perfectly placed for Wilton, Salisbury and Shaftesbury. This is an exceptionally rare opportunity to acquire a quality new home in such a lovely village location, an internal viewing is essential.
Directions - Proceed from Wilton on the A30 toward Fovant. On entering the village the vehicular access to the property can be found on your left hand side before The Greater Good public house.
Part Glazed Front Door To: -
Entrance Hall - Stairs to first floor with full height cupboard under, heating controls, ceiling spotlights and wooden effect flooring.
Cloakroom - Push button WC, vanity wash basin, obscure double glazed window, ceiling spotlights, extractor fan and wooden effect flooring.
Living Room - 6.3m x 2.9m (20'8" x 9'6" ) - Lovely light room with double glazed windows to front and side aspect and double doors to rear. Heating controls, ceiling spotlights and wooden style flooring. Open plan to:
Kitchen - 2.5m x 2.75m max (8'2" x 9'0" max ) - Contemporary shaker style wall and base units with slim profile worksurface over. Inset electric hob with concealed extractor hood, eye level double oven, integral fridge/freezer, slimline dishwasher and washer/dryer. Inset 1 ¼ bowl sink with mixer tap, ceiling spotlights, double glazed window to rear and wooden style flooring.
First Floor Landing - Stairs to second floor, heating controls and ceiling spotlights.
Bedroom Two - 5.3m max x 3m (17'4" max x 9'10" ) - Twin double glazed windows to front aspect, two radiators
Bedroom Three - 3.25m max x 3.1m (10'7" max x 10'2") - Double glazed window to rear with lovely views over the garden. Radiator.
Bathroom - 2.7m x 2.2m (8'10" x 7'2" ) - Beautifully fitted white suite comprising concealed cistern WC, vanity basin and mixer tap and panelled bath with thermostatic shower over and glass screen. Tiled splashbacks, heated towel rail, obscure double glazed window to rear, ceiling spotlights and extractor fan.
Second Floor Landing -
Master Bedroom - 5.6m x 3.35m (18'4" x 10'11" ) - Another light room with lovely countryside and tree filled views. Double glazed window to side and Velux to rear. Radiator.
Dressing Room - 2.18m x 1.93m (7'2" x 6'4" ) - Sliding ‘pocket’ door, radiator, access panels to loft. En-Suite – Generous shower enclosure with soaker head, thermostatic controls and hand held soaker. Concealed cistern WC, vanity basin, heated towel rail, Velux window to front, shaver point, wall lights and extractor fan.
Outside - The property is approached via a private gravel driveway, to the side of the house is a generous brick paved driveway for two cars and path to rear patio doors. Steps lead up to a lovely lawned garden which is well enclosed by post and rail fence with mature tree.
What's included
Terrace
Garden
Parking
TypeSemi-detached house
Bedrooms3
Bathrooms2
HeatingAsk Agent
Location
Map loading soon
Neighborhood data on demand
Nearby essentials will load when this section comes into view.
Listed on
Mortgage calculator
Estimated monthly payment
2.191 €/mo
Down payment10 % · 44.241 €
44.241 €398.169 € loan
Term
Total repayable657.184 €
Interest rate4.40 %
Representative estimate · Landomo is not a mortgage broker. · Rates updated April 2026