House for sale
Nottingham, Beeston Rylands
3 bedrooms·1 bathroom
342.844 €
Listed Sep 15, 2026
About this listing
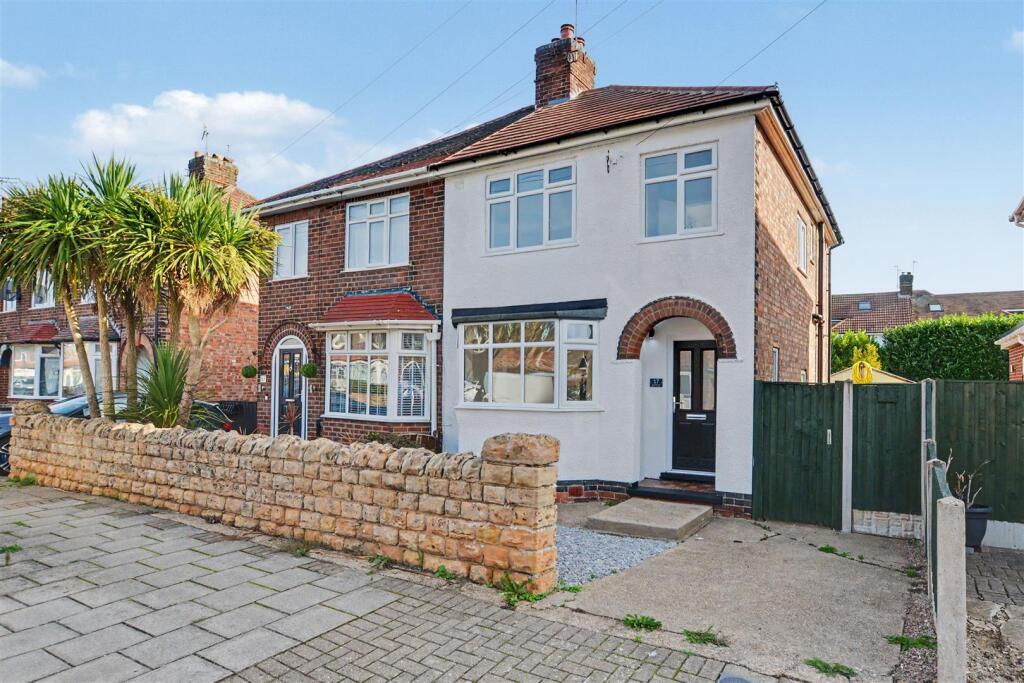
A fabulous three-bedroom semi-detached house, offering an appealing and modern interior behind an attractive façade.
An attractive and traditional 1930's semi-detached house that has been comprehensively renovated.
Boasting a stylish and cotemporary interior with an open plan kitchen diner and living space this excellent house offers ready to move into accommodation that will appeal to a wide variety of potential purchasers.
In brief the appealing accommodation with modern fixtures and fittings throughout comprises hallway, WC, sitting room and kitchen diner, rising to the first floor are two-double bedrooms, a further single bedroom and shower room.
Outside the property has a drive to the front with a walled boundary and low-maintenance gravel and to the rear there is an enclosed garden with patio, stocked borders and useful shed.
Within in walking distance of Beeston train station and canal and readily accessible for the town centre of Beeston which offers a variety shops and services this excellent property is well worthy of viewing.
A recess porch with tiled flooring shelters the composite double glazed entrance door.
Hallway - UPVC double glazed window to the side, radiator, fitted meter cupboard and under stairs cupboard.
Downstairs Wc - Fitted with a WC, wash-hand basin inset to vanity unit and UPVC double glazed window.
Sitting Room - 3.95m x 3.04m (12'11" x 9'11" ) - UPVC double glazed bay window and radiator.
Kitchen Diner - 4.89m x 4.12m maximum overall measurements (16'0" - With a range of fitted wall and base units, work-surfacing with tiled splashback, breakfast bar, electric hob with filter above, inset electric oven, further appliance space, two radiators, UPVC double glazed patio door to the rear garden and further UPVC double glazed window.
First Floor Landing - UPVC double glazed window.
Bedroom One - 4.14m x 3.06m (13'6" x 10'0" ) - UPVC double glazed window and radiator.
Bedroom Two - 3.32m x 2.76m (10'10" x 9'0" ) - UPVC double glazed window and radiator.
Bedroom Three - 2.43m x 2.04m (7'11" x 6'8" ) - UPVC double glazed window and radiator.
Shower Room - With modern fitments in white comprising pedestal wash-hand basin, WC, double-shower cubicle with mains controlled over head shower and further shower handset, part tiled walls, wall-mounted heated towel rail and two UPVC double glazed windows.
Outside - To the front the property has a drive and a walled boundary with a low maintenance gravelled frontage, to the rear the property has an enclosed garden with a yard and patio area, outside tap, large shed, established shrubs and trees and further paving.
What's included
Garden
Parking
Key Stats
Key Stats
TypeSemi-detached house
Bedrooms3
Bathrooms1
HeatingAsk Agent
Location
Map loading soon
Neighborhood data on demand
Nearby essentials will load when this section comes into view.
Mortgage calculator
Estimated monthly payment
1.698 €/mo
Down payment10 % · 34.284 €
34.284 €308.560 € loan
Term
Total repayable509.283 €
Interest rate4.40 %
Representative estimate · Landomo is not a mortgage broker. · Rates updated April 2026