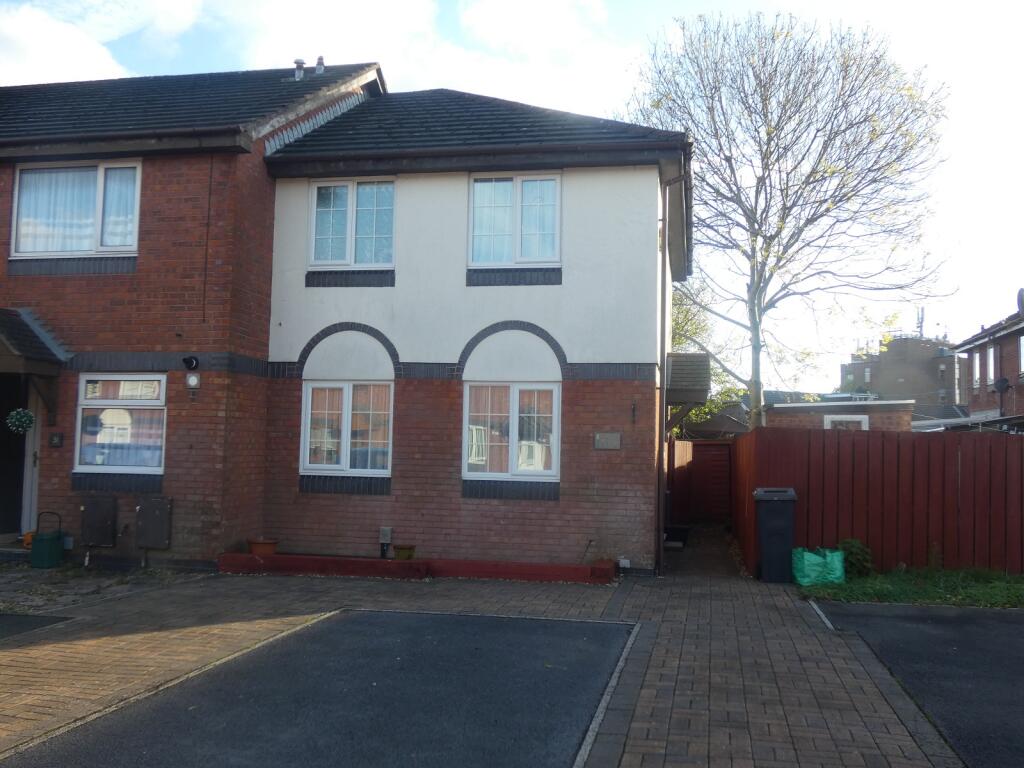
House for sale
Neath
3 bedrooms·1 bathroom
197.465 €
Listed Nov 6, 2026
About this listing
SITUATED ON THIS DESIRABLE RESIDENTIAL DEVELOPMENT THAT IS WITHIN REASONABLE LEVEL WALKING DISTANCE OF THE NEATH TOWN CENTRE...is this well maintained three bedroom end of link property that is offered for sale with NO ONGOING CHAIN. The accommodation further comprises of a small entrance hall, comfortable lounge, separate dining area, modern fitted kitchen, extended conservatory and a shower room to the first floor. The property further benefits from having gas central heating, double glazing, a low maintenance rear garden and two car parking bay to the front. Internal viewing is recommended.
Entrance Hall
Entered via UPVC front door, a small entrance hall with door to:
Lounge
4.57m x 3.81m (15' 0" x 12' 06")
A comfortable reception room with under stairs storage cupboard, two double glazed windows to the front and open plan stairs to the first floor. Open plan to:
Dining Area
2.84m x 2.59m (9' 04" x 8' 06")
Second reception area with patio doors to conservatory and access to:
Kitchen
2.84m x 1.88m (9' 04" x 6' 02")
A modern kitchen that is fitted with a range of modern base/wall units which incorporates the wall mounted gas central heating boiler. Integrated fridge/freezer, dishwasher and electric oven and hob. Double glazed window to the rear.
Conservatory
3.00m x 2.54m (9' 10" x 8' 04")
An extended conservatory with tiled flooring, double glazed window to the side and french doors giving access to the rear garden.
FIRST FLOOR
Landing
Access to all first floor rooms.
Bedroom 1
3.66m x 2.64m (12' 0" x 8' 08")
A double bedroom with fitted wardrobes, double glazed window to the front.
Bedroom 2
3.10m x 2.69m (10' 02" x 8' 10")
A second double bedroom with fitted wardrobes, double glazed window to the rear.
Bedroom 3
2.39m x 2.08m (7' 10" x 6' 10")
A single bedroom with fitted wardrobes, access to the loft, double glazed window to the rear.
Shower Room
Suite comprising of shower cubicle, vanity unit and low level w.c. Heated towel rail, double glazed window to the front.
Front Garden
Parking spaces for two cars, pathway to the side that gives access to the property. There is also a shed to the side that is currently used for re-cycling.
Rear Garden
A pleasant enclosed rear garden that backs onto the canal, the garden is paved with timber storage shed.
What's included
Garden
Parking
TypeTerraced house
Bedrooms3
Bathrooms1
HeatingGas
MunicipalityNeath
Location
Map loading soon
Neighborhood data on demand
Nearby essentials will load when this section comes into view.
Listed on
Mortgage calculator
Estimated monthly payment
978 €/mo
Down payment10 % · 19.747 €
19.747 €177.718 € loan
Term
Total repayable293.326 €
Interest rate4.40 %
Representative estimate · Landomo is not a mortgage broker. · Rates updated April 2026