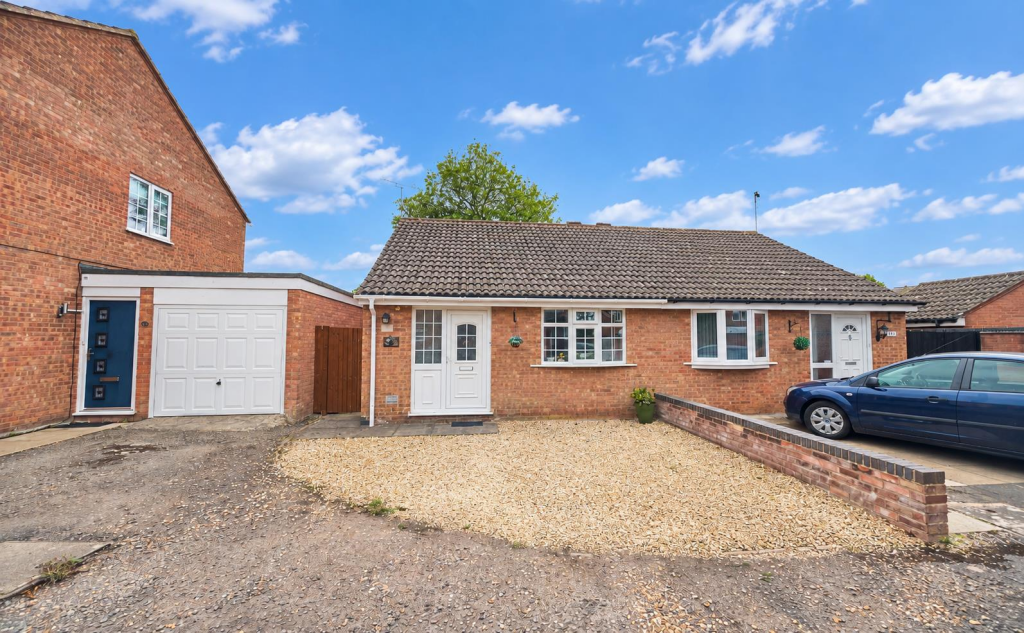
House for sale
Leicester
2 bedrooms·1 bathroom
270.483 €
Listed Sep 24, 2026
About this listing
Immaculately presented and refurbished modern semi detached bungalow. Sought after and convenient cul de sac location within walking distance of the village centre including shops, schools, doctors, dentists, bus services, public houses, restaurants, parks and good access to the A5 and M69 motorway. The property benefits from refitted kitchen & bathroom, laminate wood strip flooring, feature fireplace, gas central heating and UPVC SUDG. Offers entrance hallway, lounge and kitchen. Two good sized bedrooms and refitted bathroom. Driveway to front. Good sized enclosed rear garden with shed. Viewing highly recommended. Carpets, blinds and light fittings are included.
Tenure - Freehold
Council Tax Band B
Accommodation - UPVC SUDG front door to
Entrance Hallway - With laminate wood strip flooring, smoke alarm, single panelled radiator. Attractive wooden and glazed door to the
Lounge/Dining Room - 5.55 x 2.99 (18'2" x 9'9") - With feature fireplace with electric fire with surround and hearth. Laminate wood strip flooring, coving to ceiling, TV and telephone points, smoke alarm, double panelled radiator. Attractive wooden and glazed door to
Refitted Kitchen - 2.60 x 2.74 (8'6" x 8'11") - With a range of floor standing cupboard units, with roll edge working surfaces above, one and a half bowl stainless steel sink and drainer with mixer taps above, cupboard beneath with tiled splashbacks. Bosch four ring electric hob with stainless steel extractor hood above and oven and grill beneath. Further matching range of wall mounted display units and a tall unit with drawers, plumbing for automatic washing machine and double panelled radiator. UPVC SUDG door to outside. Door to
Inner Hallway - With door to airing cupboard, which houses the Valliant gas combination boiler for central heating and domestic hot water with Honeywell wall mounted thermostat. Loft access with extending aluminium ladder for access, the loft is partially boarded. Attractive white panelled interior door to
Bedroom One To Rear - 3.66 x 2.98 (12'0" x 9'9") - With single panelled radiator. Door to
Bedroom Two To Rear - 2.46 x 2.93 (8'0" x 9'7") - With coving to ceiling and single panelled radiator. Door to
Refitted Bathroom - 2.37 x 1.65 (7'9" x 5'4") - With panelled bath with mixer shower above and tiled surrounds, vanity sink units and low level WC, fully tiled surrounds including the flooring, extractor fan, chrome heated towel rail.
Outside - The property is nicely situated towards the head of a cul de sac, set back from the road with a stoned driveway to front and slabbed pathway and timber gate offering access to the rear garden, outside lighting. There is a fenced and enclosed rear garden adjacent to the rear of the property. There is a slabbed patio, the remainder of the garden is principally laid to lawn with well stocked and established beds and stoned areas towards the top of the garden is another stoned area, there is also a timber shed which is included. There is also outside lighting and outside tap.
What's included
Garden
Parking
TypeSemi-detached house
Bedrooms2
Bathrooms1
HeatingAsk Agent
Location
Map loading soon
Neighborhood data on demand
Nearby essentials will load when this section comes into view.
Listed on
Mortgage calculator
Estimated monthly payment
1.339 €/mo
Down payment10 % · 27.048 €
27.048 €243.435 € loan
Term
Total repayable401.793 €
Interest rate4.40 %
Representative estimate · Landomo is not a mortgage broker. · Rates updated April 2026