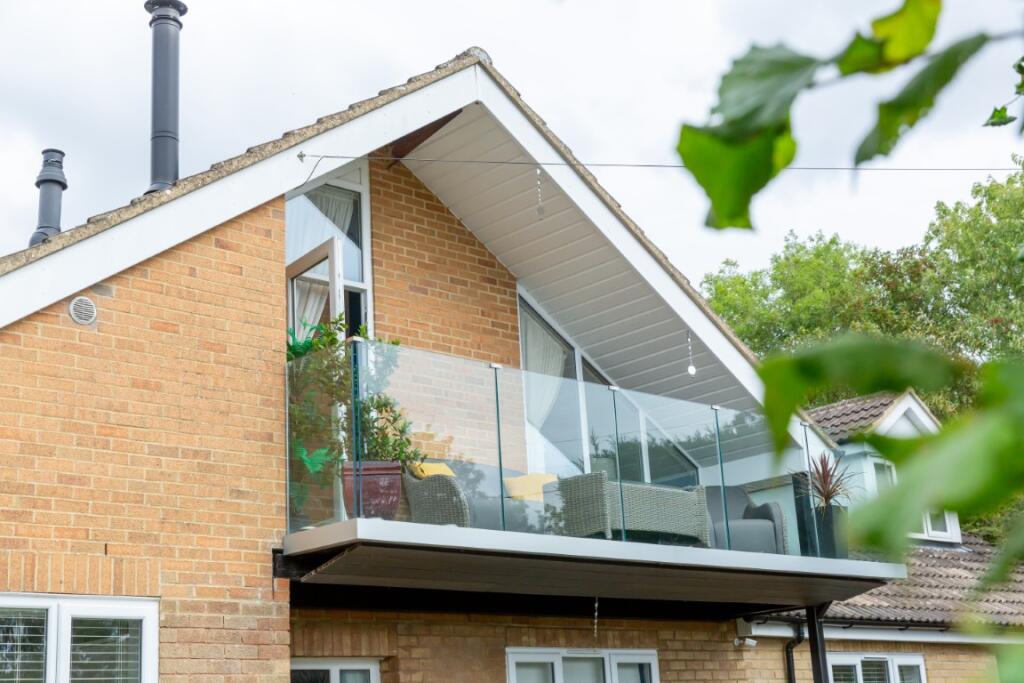
House to rent, 228 m²
Northampton
4 bedrooms·2 bathrooms
3.373 €/mo
15 €/m²
Listed Sep 14, 2026
About this listing
TO RENT – A BEAUTIFULLY RENOVATED FOUR-BEDROOM DETACHED COUNTRY HOME IN BYFIELD £2900.00 P.C.M.
A UNIQUE AND BEAUTIFULLY PRESENTED FAMILY HOME WITH COUNTRYSIDE VIEWS, PRIVATE BALCONY, LARGE GARDEN & GATED DRIVEWAY
• Beautifully renovated four-bedroom detached home
• Peaceful edge-of-village position with open countryside views
• Secure electric gated entrance
• Substantial private driveway with parking for up to five cars
• Stunning open-plan kitchen and family living space
• Large dining room ideal for entertaining
• Impressive vaulted first floor sitting room
• Private balcony overlooking the countryside
• Generous principal bedroom with En-suite
• Three further double bedrooms
• Large, private landscaped garden
• Spacious patio ideal for outdoor dining
• Versatile rooms currently used as a gym and hair salon
• Large garage with electric door, power and workshop space
• Pet friendly
Description
Tucked away behind secure electric gates on the edge of the sought-after village of Byfield, this beautifully renovated four-bedroom detached home offers a wonderful combination of country living, generous proportions and contemporary luxury.
Thoughtfully reconfigured and finished to a high standard, the property has been designed around modern family life while retaining the feeling of a welcoming country home. With far-reaching views across open fields, generous gardens and beautifully appointed living spaces, this is a home that offers something rather special.
Approached via electric gates, a substantial private driveway provides parking for up to five cars, together with pedestrian access and access to the large garage.
On entering the property, the generous hallway immediately gives a feeling of space and light, flowing naturally into the impressive dining area.
The Heart of the Home
The stunning open-plan kitchen and family area forms the real heart of the house. With a dual-aspect outlook, the room is filled with natural light and enjoys beautiful views across the garden and surrounding countryside.
The stylish kitchen 15’3 X 12’0 has been finished to a high specification, with a generous peninsula breakfast bar and excellent connection to the practical utility room14’11 X 3’11.
Opposite the kitchen is a beautifully presented family room 12’0 X 9’9, complete with an electric wall-mounted fire and double patio doors opening directly onto the garden terrace. During warmer months, the doors can be opened to create a wonderful connection between the house and garden.
The impressive dining room 18’4 X 11’11 provides plenty of space for entertaining, currently comfortably accommodating a six-seater table which can be extended to seat ten.
Flexible Family Accommodation
The ground floor offers an unusually versatile arrangement, with three generous double bedrooms12’1 X 10’2.
Two of the rooms are currently arranged as a gym 14’1 X 9’11and a hair salon 11’7 X 9’11, demonstrating the flexibility of the accommodation and providing excellent options for a home office, hobbies, guest accommodation or additional bedrooms.
A stylish family bathroom completes the ground floor.
First-Floor Retreat
Upstairs, the property becomes particularly impressive.
A spectacular vaulted sitting room24’7 X 22’3 creates a wonderful sense of space, with large windows drawing in natural light and framing the surrounding countryside.
Double doors open onto a private balcony, creating a peaceful spot to enjoy a morning coffee, watch the changing seasons or simply take in the views.
The principal bedroom suite is equally impressive25’11 X 16’11, offering a generous and peaceful retreat with plenty of natural light and a well-appointed en-suite bathroom.
Outside
The gardens are a real feature of the property.
Private and enclosed by mature hedging and established trees, the garden enjoys plenty of sunshine and has been thoughtfully arranged for both relaxing and entertaining.
A large patio with attractive wood-effect tiling provides an ideal setting for outdoor dining, summer gatherings and enjoying the surrounding countryside.
Garage & Parking
The property benefits from a large single garage 20’3 X 11’1with an electric door, power, lighting, workbench and excellent storage space.
There is also generous private off-road parking for up to five vehicles, secured behind electric gates.
Village Location
Situated on the edge of the popular Northamptonshire village of Byfield, the property enjoys a peaceful countryside setting while remaining close to everyday amenities.
The village offers a strong community feel, with a popular local pub, sports clubs, Co-operative store and well-regarded primary school all within easy reach.
This is a home that combines space, privacy, countryside views and contemporary family living, making it a truly special rental opportunity.
Pet friendly.
E.P.C: Band C
For viewings, please call Ruth Curzon on /
What's included
Garage
Parking
Key Stats
Key Stats
TypeDetached house
Living Area228 m²
Bedrooms4
Bathrooms2
HeatingDouble Glazing, Gas Central, Wood Burner
Deposit3.891 €
Location
Map loading soon
Neighborhood data on demand
Nearby essentials will load when this section comes into view.