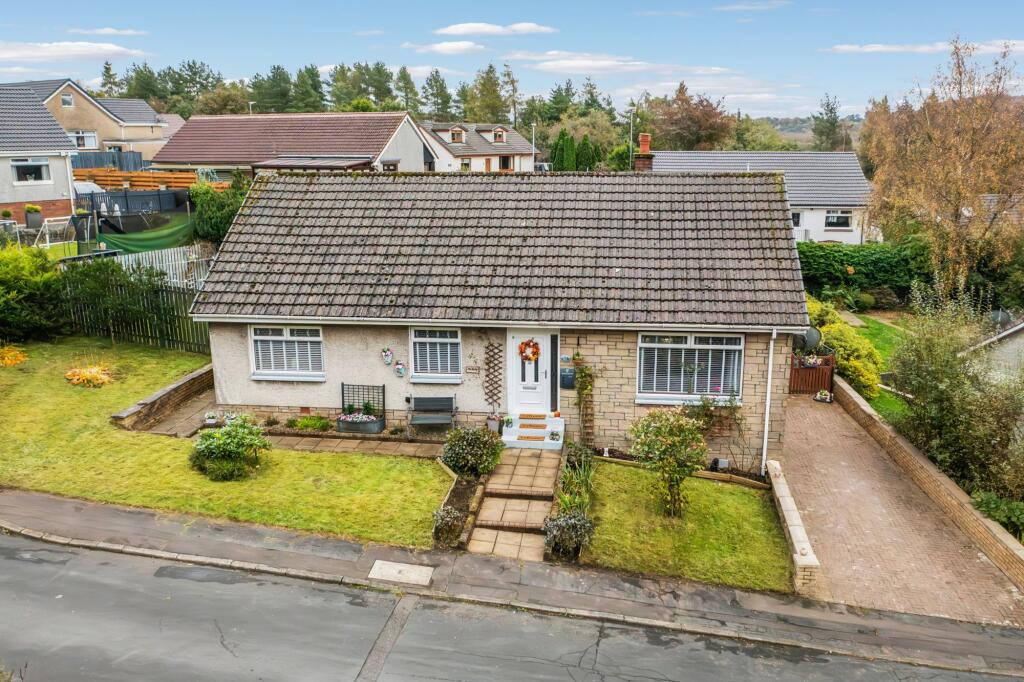
House for sale, 138 m²
Glasgow, North Lanarkshire
5 bedrooms·2 bathrooms
381.924 €
2.768 €/m²
Listed Oct 27, 2026
About this listing
An exceptional addition to Kelvin Valley Properties’ Signature Homes Collection, this impressive five-bedroom detached family home occupies a desirable position within a sought-after residential area of Kilsyth, offering spacious and versatile accommodation, beautifully presented interiors and landscaped gardens. The property has been tastefully decorated throughout, with generously proportioned living areas, well-appointed bedrooms and a thoughtfully arranged layout perfectly suited to modern family living. A particular highlight of this wonderful home is the large gardens, featuring lawns, mature trees, established planting and a selection of attractive seating areas. The raised timber decking offers an inviting space for outdoor dining and social gatherings, complemented by a superb detached garden room with French doors opening directly onto the decking. The delightful conservatory provides a further reception area, enjoying an abundance of natural light and pleasant views across the surrounding gardens. To the front, the garden enhances the property's kerb appeal, while a private driveway provides convenient off-street parking. Combining generous living accommodation, tasteful interiors and exceptional outdoor spaces, this outstanding Signature Home presents a wonderful opportunity to acquire a family residence in a desirable location. Early viewing is highly recommended to fully appreciate the space, quality and lifestyle on offer. The full property details and home report are available to view on the Kelvin Valley website.
Kilsyth offers a number of amenities including shops, health & leisure, primary & secondary school and sports facilities as well as a number of historic tourist attractions. Nearby Croy railway station provides a regular link with Glasgow, Edinburgh and Stirling on to North & South. All major motorway networks are only a short drive away, as are Loch Lomond and the Trossachs and many more scenic locations.
Lounge
A spacious lounge, featuring an attractive fireplace which creates a welcoming focal point. The room benefits from a large front-facing window, complemented by wood-effect flooring, decorative feature wallpaper and soft neutral tones. Offering ample space for comfortable seating and additional furnishings, this generously proportioned lounge provides an ideal setting for both relaxing and entertaining.
Kitchen
A stunning, contemporary fitted kitchen, finished with a range of sleek, high-gloss base and wall units, complemented by contrasting worktops and modern flooring. The kitchen boasts an excellent selection of appliances, including an integrated double oven, induction hob with a contemporary extractor hood, washing machine and dishwasher. Further features include a modern inset sink, under-unit lighting, recessed ceiling spotlights and a vertical radiator. The generous layout provides ample space for dining, while the windows flood the room with natural light and sliding patio doors offer direct access to the conservatory, creating an ideal space for everyday family living and entertaining.
Conservatory
The conservatory offers a versatile additional living space with ample room for both comfortable seating and dining. Surrounded by large windows, the room enjoys an abundance of natural light and pleasant views over the rear garden. Laminate flooring. Sliding patio doors provide direct access to the kitchen, while French doors lead outside, making this an ideal space for relaxing, dining and entertaining.
Bedroom 1
A generously proportioned double bedroom, offering ample space for bedroom furniture and benefiting from a range of fitted wardrobes providing excellent storage. The room features a large front-facing window, complemented by wood-effect flooring, geometric patterned wallpaper and neutral tones. With plenty of space for additional furnishings, this comfortable bedroom provides an ideal retreat.
Bedroom 2
A well-proportioned double bedroom featuring a large rear-facing window that allows an abundance of natural light and offers pleasant views over the garden. Tastefully decorated with botanical wallpaper and attractive wall panelling. Laminate flooring and ample space for a double bed and additional bedroom furniture.
Bedroom 3
A spacious and well-presented double bedroom, featuring a Velux-style window allowing plenty of natural light. The room is finished in soft neutral tones with laminate flooring. Ample space for bedroom furniture.
Bedroom 4
A versatile and well-proportioned fourth bedroom, currently utilised as a home office. The room benefits from a Velux-style window allowing natural light, complemented by laminate flooring and neutral décor. Offering ample space for a variety of furnishings, this flexible room could be adapted to suit individual needs, whether as a bedroom, home office or relaxation space.
Bedroom 5
A fifth bedroom, currently utilised as a home office, offers a versatile space to suit a variety of needs. The room benefits from a front-facing window allowing natural light, complemented by laminate flooring, decorative floral wallpaper and neutral tones. A built-in cupboard provides further storage space.
W.C
A W.C. fitted with a white two-piece suite comprising a W.C. and wash hand basin. The room benefits from a Velux-style roof window allowing natural light, along with a useful built-in storage cupboard.
Bathroom
A fitted bathroom with a white four-piece suite comprising a panelled bath, separate corner shower enclosure, W.C. and wash hand basin. The room features fully tiled walls with decorative border detailing, complemented by grey flooring and a panelled ceiling with recessed spotlights. Further benefits include fitted vanity units providing ample storage, a chrome heated towel rail and a textured glass window allowing natural light whilst maintaining privacy.
Garden Room
Formerly the garage, this superbly converted space has been transformed into a fantastic garden lounge and entertainment room, offering a versatile additional living area ideal for relaxing and socialising. Full of character, the room features attractive brick-effect walls, a timber-clad ceiling, stylish pendant lighting and laminate flooring. A charming wood-burning stove creates a cosy focal point, complemented by ample space for comfortable seating and a bespoke home bar, making this the perfect setting for entertaining family and friends. Large glazed French doors with adjoining windows allow natural light to flood the room and provide direct access to the rear garden, creating a wonderful connection between indoor and outdoor living. A separate utility area is also conveniently located to the rear, providing additional practical space.
Garden
The large landscaped gardens feature lawns, mature trees, established planting and a selection of attractive seating areas. A raised timber decking area provides an ideal setting for outdoor dining and entertaining, complemented by a superb detached garden room.
Parking - Driveway
A monoblock driveway provides convenient off-street.
What's included
Parking
TypeDetached house
Living Area138 m²
Bedrooms5
Bathrooms2
Energy ClassD
HeatingAsk Agent
Location
Map loading soon
Neighborhood data on demand
Nearby essentials will load when this section comes into view.
Listed on
Mortgage calculator
Estimated monthly payment
1.891 €/mo
Down payment10 % · 38.192 €
38.192 €343.732 € loan
Term
Total repayable567.335 €
Interest rate4.40 %
Representative estimate · Landomo is not a mortgage broker. · Rates updated April 2026