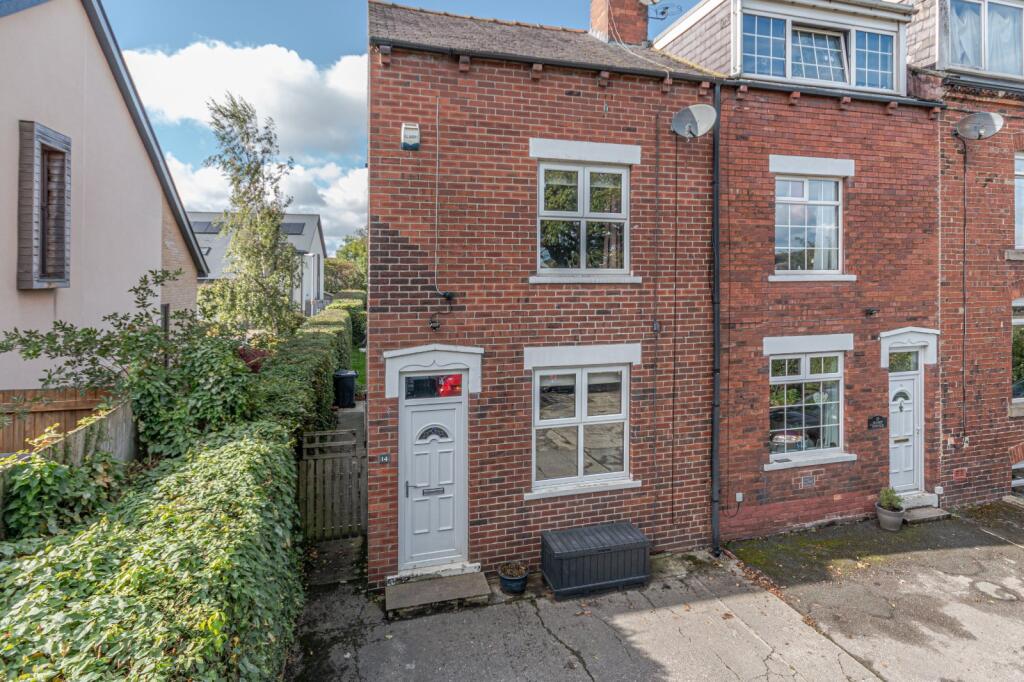
House for sale
Leeds
2 bedrooms·1 bathroom
365.726 €
Listed Oct 9, 2026
About this listing
An attractive two double bedroom end-of-terrace home, offering deceptively spacious accommodation arranged over three floors, a generous rear garden and a detached single garage. Full of character and featuring a light and airy open-plan living/dining room with an open fire, a separate kitchen and a versatile attic bedroom, this appealing property offers a wealth of potential for a variety of buyers. The substantial garden is a particular highlight, providing excellent outdoor space rarely found with homes of this type. Offered for sale with no onward chain, this is an opportunity not to be missed!
LOCATION
Set within the highly desirable town of Ilkley, the property enjoys a superb location renowned for its stunning moorland scenery, excellent amenities, and strong sense of community. Ilkley offers a wide range of independent shops, cafés, restaurants, and supermarkets, along with well-regarded schools for all ages. The town is famous for Ilkley Moor, providing outstanding walking and outdoor pursuits, while excellent transport links include a direct rail service to Leeds and Bradford, making it ideal for commuters. Combining scenic surroundings with a vibrant town centre, Ilkley remains one of West Yorkshire’s most sought-after places to live.
GROUND FLOOR
The ground floor opens into a bright and welcoming open-plan living/dining room, offering an inviting space to relax and entertain. An attractive open fire creates a charming focal point, complemented by wood-effect flooring and a useful understairs storage cupboard. The separate kitchen is fitted with cream Shaker-style wall and base units, contrasting worktops and a tiled splashback, together with an integrated oven, gas hob and stainless-steel extractor hood, plus space for a fridge freezer. Completing the ground floor is a practical porch providing additional storage, plumbing and space for a washing machine, and direct access to the rear garden.
FIRST FLOOR
The first floor features a generously sized house bathroom, fitted with a white suite comprising a bath, pedestal wash basin and WC, alongside a corner shower enclosure. Tongue-and-groove panelling, wood-effect laminate flooring and a chrome heated towel ladder add to the room's appeal. Also located on this level is the principal bedroom, a good-sized double enjoying a front-facing window and exposed floorboards that enhance the home's character.
SECOND FLOOR
Occupying the second floor is a versatile attic bedroom, offering an excellent second sleeping space or the flexibility to create a home office, teenage den or hobby room. A Velux window provides natural light, while fitted wardrobes and shelving offer useful built-in storage.
OUTSIDE
A standout feature of this home is its generous rear garden, offering a level of outdoor space seldom found with properties of this type. Featuring a patio seating area ideal for outdoor dining and entertaining, alongside a lawn bordered by hedging, the garden provides plenty of room to relax, garden or enjoy time with family and friends. To the front, a parking area and detached single garage provide valuable off-street parking and additional storage.
BROCHURE DETAILS
Hardisty prepared these details, including photography, in accordance with our estate agency agreement.
REFERRAL FEE DISCLOSURE
As well as your obligation to pay our commission or fees we may also receive a commission, payment, fee or reward (known as a Referral Fee) from ancillary providers for recommending their service to you. Please see website for full details.
PLEASE NOTE
The extent of the property and its boundaries are subject to verification by inspection of the title deeds. The measurements in these particulars are approximate and have been provided for guidance purposes only. The fixtures, fittings and appliances have not been tested and therefore no guarantee can be given that they are in working order. The internal photographs used in these particulars are reproduced for general information and it cannot be inferred that any item is included in the sale.
What's included
Terrace
Garden
Parking
Fireplace
TypeTerraced house
Bedrooms2
Bathrooms1
HeatingAsk Agent
Location
Map loading soon
Neighborhood data on demand
Nearby essentials will load when this section comes into view.
Listed on
Mortgage calculator
Estimated monthly payment
1.811 €/mo
Down payment10 % · 36.573 €
36.573 €329.153 € loan
Term
Total repayable543.272 €
Interest rate4.40 %
Representative estimate · Landomo is not a mortgage broker. · Rates updated April 2026