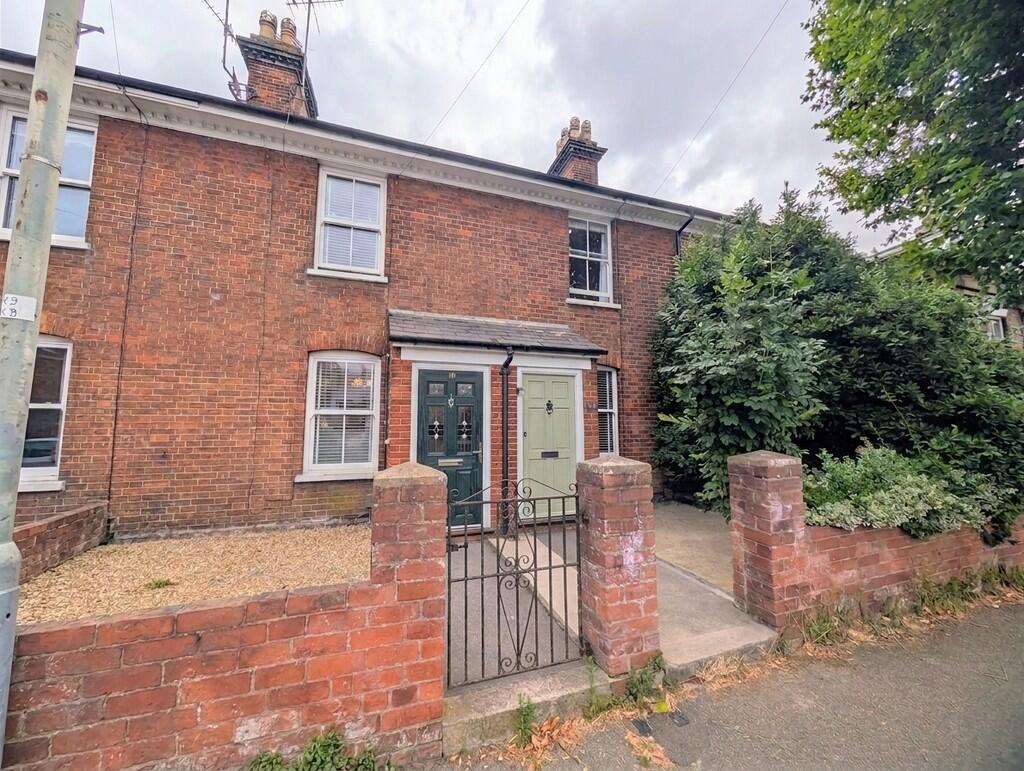
House for sale, 75 m²
Ipswich
2 bedrooms·1 bathroom
364.564 €
4.860 €/m²
Listed Sep 3, 2026
About this listing
LOCATION The property is ideally located just outside the centre of the popular market town of Bury St Edmunds.
The town offers an excellent selection of shops, restaurants, cafés, and leisure facilities, including the popular Arc Shopping Centre, the historic Abbey Gardens, and the renowned Theatre Royal.
With excellent transport links, Bury St Edmunds provides easy access to the A14, connecting to Cambridge, Ipswich, and London via the M11. The town's train station offers regular services to surrounding areas, and direct links to London Liverpool St, making it ideal for commuters.
ENTRANCE HALLWAY The property is entered via a wooden door into the porch, which features a wooden-framed window to the side aspect and access to the living room.
LIVING ROOM 12' 0" x 11' 11" (3.66m x 3.63m) Light and airy living room featuring a fireplace, built-in cabinetry, a radiator, and a wooden-framed sash window to the front aspect.
DINING ROOM 12' 00" x 11' 11" (3.66m x 3.63m) With a feature fireplace, a radiator, and two understairs storage cupboards. Open access leads to the kitchen, with stairs rising to the first floor.
KITCHEN 11' 11" x 7' 10" (3.63m x 2.39m) Featuring a range of wall and base-mounted cabinets with square-edge wood-effect worktops and complementary tiled splashbacks. Fitted with a ceramic sink and drainer with mixer tap over, an integrated electric oven, and a gas hob with extractor hood above. Space and plumbing for a washing machine or dishwasher, and space for a fridge freezer. Wooden-framed window to the rear aspect, radiator, and a door providing access to the rear garden.
LANDING Providing access to all first floor accommodation. Loft hatch.
BEDROOM 1 12' 00" x 11' 11" (3.66m x 3.63m) Double bedroom with a feature fireplace, storage cupboard, wooden framed sash window to front aspect and one radiator.
BEDROOM 2 9' 11" x 9' 3" (3.02m x 2.82m) Second double bedroom with a radiator and a wooden-framed sash window to the rear aspect.
BATHROOM Modern bathroom comprising a double walk-in shower cubicle with mains shower, low-level WC, and pedestal wash hand basin. Wooden-framed sash window to the rear aspect and a radiator.
EXTERNALLY To the front, the property is set back from the road and benefits from a small garden area with a path leading to the front door.
To the rear, there is a spacious garden, predominantly laid to lawn, with established flower beds and a pathway leading to the end of the garden. The property also benefits from off-road parking to the rear.
TENURE The property is FREEHOLD, chain free and will be sold with vacant possession.
SERVICES The property offers mains water, drainage, electricity and gas. Gas fired central heating.
TypeTerraced house
Living Area75 m²
Bedrooms2
Bathrooms1
Energy ClassD
HeatingGas, Double Glazing, Central, Gas Central
Location
Map loading soon
Neighborhood data on demand
Nearby essentials will load when this section comes into view.
Listed on
Mortgage calculator
Estimated monthly payment
1.805 €/mo
Down payment10 % · 36.456 €
36.456 €328.108 € loan
Term
Total repayable541.547 €
Interest rate4.40 %
Representative estimate · Landomo is not a mortgage broker. · Rates updated April 2026