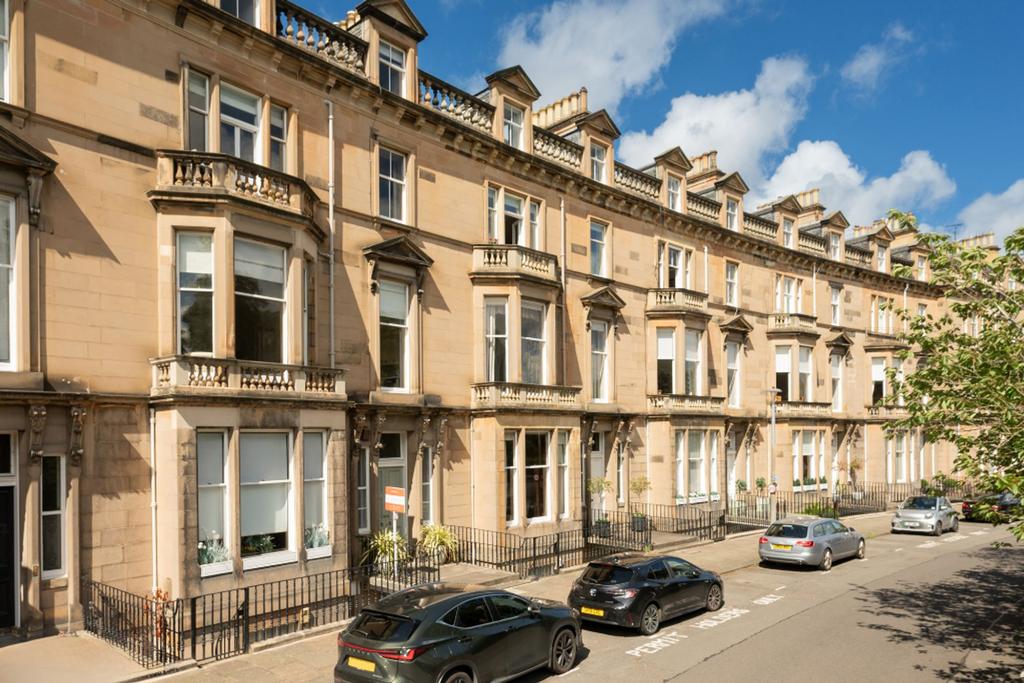
4-bed apartment for sale, 279 m²
Edinburgh, Haymarket, West End
4 bedrooms·2 bathrooms
1.549.803 €
Listed Oct 30, 2026
About this listing
Fixed price now £55,000 below home report valuation 16 Flat 2 Belgrave Crescent is a four-bedroom apartment arranged over the second and third floors of a grand Victorian townhouse on one of Edinburgh’s most sought-after addresses. Accessed from the ground floor, the home makes an exceptional first impression, having the magnificent full height stairwell and cupola integrated into the apartment, giving it the feel of a grand townhouse flooded with light. The property has been completely refurbished by its current owners, with Helen Lucas Architects managing the project from design to completion. The reception rooms are on the second floor, with a double width south-facing living room to the front, whilst the kitchen and dining room is to the rear. The Craighead and Wolf kitchen features a solid walnut worktop, a breakfast bar with space for four high chairs, and bespoke wood kitchen cabinets. Integrated appliances including a Hotpoint and Neff five-ring gas hob and a Miele fridge freezer. The large living room spans the entire width of the front of the second floor, taking full advantage of stunning south-facing views over Belgrave Crescent Gardens to Edinburgh Castle. A solid wood floor runs throughout. Patio doors open to an ornamental balcony with space for a small table and chairs. A utility room and WC to the rear complete this level, with a Bosch washing machine and Zanussi tumble dryer. The third floor has four double bedrooms and two bathrooms. The principal bedroom is to the rear, with integrated wardrobes and an en suite bathroom, enjoying views over Stockbridge towards the Firth of Forth and Fife beyond. Double bedrooms two and three are both to the front, and double bedroom four is currently used as an office. A family bathroom with shower over bath serves the remaining accommodation. Additional storage space is provided in the form of a lined under-pavement cellar. Location Belgrave Crescent is one of the most desirable addresses in Edinburgh. The crescent forms part of the long-delayed residential expansion of the city in the late 19th century to the north of the Dean Bridge. Unlike earlier phases of the New Town, the terraces of the Dean estate were exclusively individual, affluent family houses with lavish Victorian detailing; most have since been subdivided into apartments. Residents can apply for access to Belgrave Crescent Gardens upon payment of a small annual fee. These gardens were designed by James Jeffery and completed in 1876 as formal pleasure grounds for residents, similar to those found in London squares of the period. The West End is one of Edinburgh’s most sought-after residential areas. Located in the city centre, it is characterised by beautiful Georgian and Victorian terraces, stunning wide streets and well-kept communal gardens, with excellent shopping just a ten-minute walk away. Belgrave Crescent falls within the catchment for Flora Stevenson’s Primary School or St Mary’s RC Primary School, and Broughton High School or St Thomas of Aquin’s RC High School. Other excellent independent schools nearby include Fettes College, Edinburgh Academy, ESMS and St George’s School for Girls.
Area279 m²
Bedrooms4
Bathrooms2
SubtypeStandard flat
Energy ClassD
HeatingGas Central
Location
Map loading soon
Neighborhood data on demand
Nearby essentials will load when this section comes into view.
Mortgage calculator
Estimated monthly payment
7.674 €/mo
Down payment10 % · 154.980 €
154.980 €1.394.823 € loan
Term
Total repayable2.302.176 €
Interest rate4.40 %
Representative estimate · Landomo is not a mortgage broker. · Rates updated April 2026