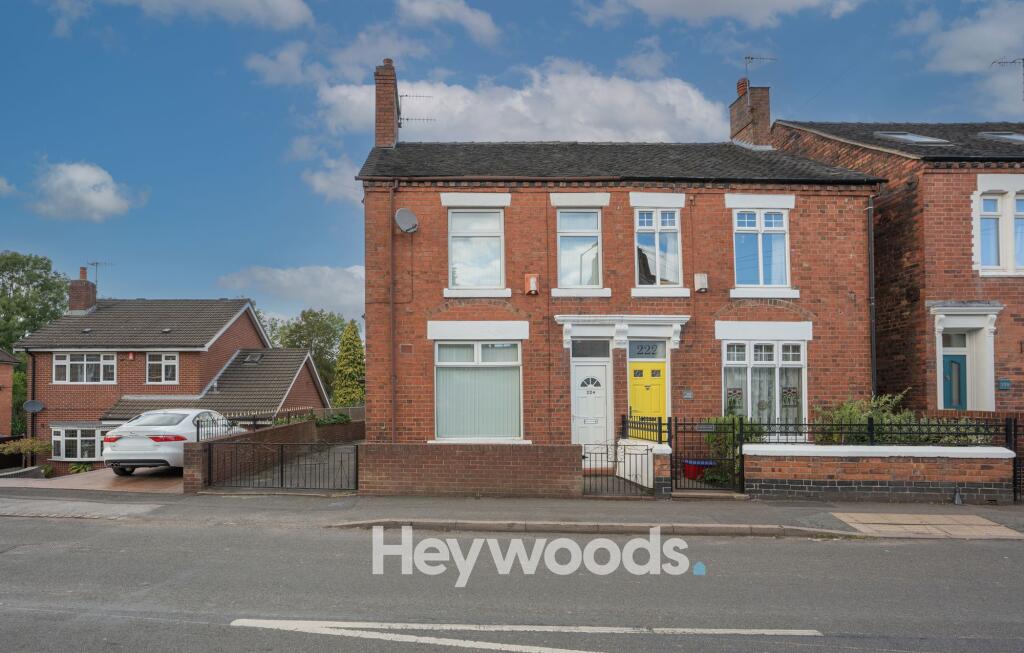
House for sale, 109 m²
Newcastle-under-Lyme, Parksite, Silverdale
4 bedrooms·2 bathrooms
219.233 €
2.011 €/m²
Listed Sep 24, 2026
About this listing
A deceptively spacious and highly versatile semi-detached property, conveniently positioned on High Street in the popular village of Silverdale.
Formerly used as a four-bedroom rental property, the accommodation offers excellent flexibility and could appeal to a wide range of purchasers, including families and investors.
The adaptable ground-floor layout is a particular feature, offering three reception rooms, two of which have previously been used as bedrooms. This allows the accommodation to be configured in a variety of ways to suit individual requirements. The ground floor also includes a fitted kitchen, useful utility room and additional storage.
To the first floor are two particularly generous bedrooms, with the principal bedroom extending the full depth of the property. A separate bathroom and shower room provide useful additional facilities.
Externally, the property benefits from a driveway providing off-road parking for two vehicles, together with a good-sized rear garden which is predominantly laid to lawn.
The property benefits from gas central heating, with a new boiler installed in 2025, together with double glazing. While some selective modernisation and cosmetic improvement would now be beneficial, it offers excellent scope for a purchaser to update and configure the accommodation to their own requirements.
Its generous proportions and versatile arrangement could make it suitable as a substantial family home, investment property or potential HMO, subject to any necessary planning permissions, licensing requirements and other relevant consents.
Conveniently situated for local amenities and Keele University, this is an excellent opportunity to acquire a substantial and adaptable home with off-road parking, a rear garden and the added advantage of no upward chain.
EPC Rating: D
Hallway
Large under stairs storage cupboard
Bedroom Three/Reception Room
3.6m x 3.37m
Bedroom Four/Reception Room
3.59m x 2.43m
Lounge
3.86m x 3.09m
Kitchen
3.06m x 2.44m
Utility
1.81m x 2.47m
Landing
with loft access
Bedroom Two
3.52m x 4.49m
Main Bedroom
7.0m x 2.35m
Shower Room
1.92m x 1.78m
Bathroom
1.52m x 2.58m
Parking - Driveway
Disclaimer
These particulars are provided for general guidance only and do not form part of any offer or contract. Whilst every effort has been made to ensure the information is accurate, it should not be relied upon as statements or representations of fact. Neither the vendor nor the agent make any warranty or representation regarding the property and the agent has no authority to do so on behalf of the vendor. All measurements, areas and distances are approximate and photographs are for illustrative purposes only. Fixtures, fittings, appliances and services referred to have not been tested and no guarantee can be given as to their condition or working order. Material information has been provided by the seller and other sources and should be independently verified by prospective purchasers through inspection and by consulting their solicitor or surveyor. If your offer is accepted, a £36 fee will apply for Anti-Money Laundering identity checks.
What's included
Parking
TypeSemi-detached house
Living Area109 m²
Bedrooms4
Bathrooms2
Energy ClassD
HeatingGas Central
MunicipalityNewcastle-under-Lyme
Location
Map loading soon
Neighborhood data on demand
Nearby essentials will load when this section comes into view.
Listed on
Mortgage calculator
Estimated monthly payment
1.086 €/mo
Down payment10 % · 21.923 €
21.923 €197.310 € loan
Term
Total repayable325.663 €
Interest rate4.40 %
Representative estimate · Landomo is not a mortgage broker. · Rates updated April 2026