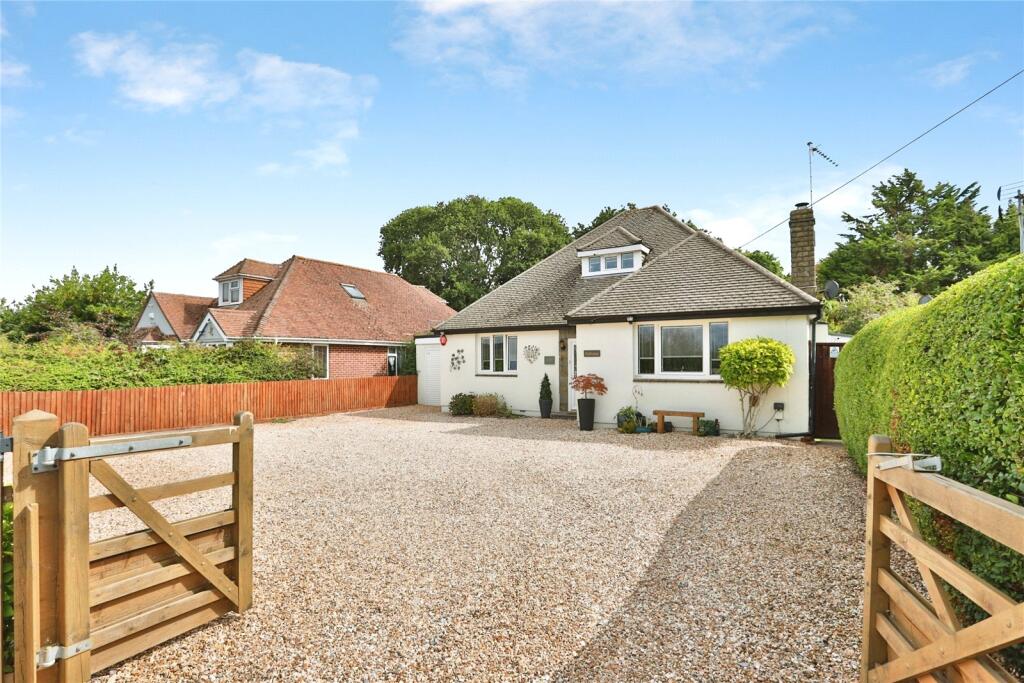
House for sale
Bournemouth, Burton and Winkton
4 bedrooms·2 bathrooms
732.082 €
Listed Aug 26, 2026
About this listing
A superbly presented, four/five bedroom detached bungalow The property has a luxurious finish throughout including quality bathrooms Viewing of this exceptional home is strongly advised.
Entrance Porch – Solid wood flooring, door lead to:
Entrance Hallway - Doors to all Ground Floor rooms wood flooring, inset ceiling spotlights, doors leading to:
Living Room - 19'11 x 13'5 - Large uPVC double glazed window to front and side aspect. solid wood flooring, duel burner, Television point, wall light point.
Kitchen - 14'1 x 10'0 - Fitted with a quality range of base and wall mounted cupboard and drawer units with wood fronts and large areas of laminate work surface over oversize range cooker with stainless steel splashback with extractor fan over. Inset ceiling spotlights and under cupboard lighting. Part tiled walls and tiled splash back. uPVC double glazed window to rear aspect. Inset one and half bowl stainless steel sink unit with drainer adjacent and mixer tap over. Television point. Integrated appliances include dishwasher and fridge/freezer, breakfast bar.
Utility Room 15'1 x 4.6 – Coming from your kitchen, uPVC door to front and rear aspect.
Dining Room 14’2 x 12,0 –uPVC sliding doors to rear aspect, inset lighting carpet flooring.
Bedroom One – 14'0 x 12’0 uPVC window to front aspect, carpet flooring, Built in wardrobes.
Ground Floor family bathroom 9’0 x 6’5, three-piece bathroom suite including panel jacuzzi bath, floating wash hand basin, low level w/c, partially tiled walls and flooring, obscure glazed window to rear aspect, vanity mirror.
Converted Garage/Family Annex
The property has an extension to the side with a little work could make a fifth bedroom with also lounge and bathroom, ideal for a family annex
Small Garage – 9’2 x 8’1
With up and over door
Shower Room –
Partially tiled three piece shower room including, corner power shower with wash hand basin, draws under, low level w/c, stainless steel towel rail, Vanity Mirror.
Bedroom 5/Second Lounge 14'9 x 8'4
Sliding patio doors and uPVC window to rear aspect.
To the first floor:-
Bedroom Two - 13'9x9'4
uPVC window to the front aspect, some selected restricted head room.
Bedroom Three - 14'1 x 8'4
Skylight to front aspect.
Bedroom Four - 14'7 x 8'4
uPVC window to rear aspect, some restricted head room
Cloakroom
Low Level w/c, wash hand basin, partially tiled walls, vanity mirror.
Outside,
Front Garden - Wooden Gates with shingle to front access, parking for several cars.
Rear Garden -
Enclosed rear garden with panel fencing, mainly laid to lawn and various shrubs and bushes, large patio area giving ample seating, ideally for entertaining and BBQ.
What's included
Garden
Parking
TypeBungalow
Bedrooms4
Bathrooms2
HeatingAsk Agent
Location
Map loading soon
Neighborhood data on demand
Nearby essentials will load when this section comes into view.
Listed on
Mortgage calculator
Estimated monthly payment
3.625 €/mo
Down payment10 % · 73.208 €
73.208 €658.874 € loan
Term
Total repayable1.087.482 €
Interest rate4.40 %
Representative estimate · Landomo is not a mortgage broker. · Rates updated April 2026