House for sale
Lichfield, Streethay
3 bedrooms·1 bathroom
104.462 €
Listed Oct 1, 2026
About this listing
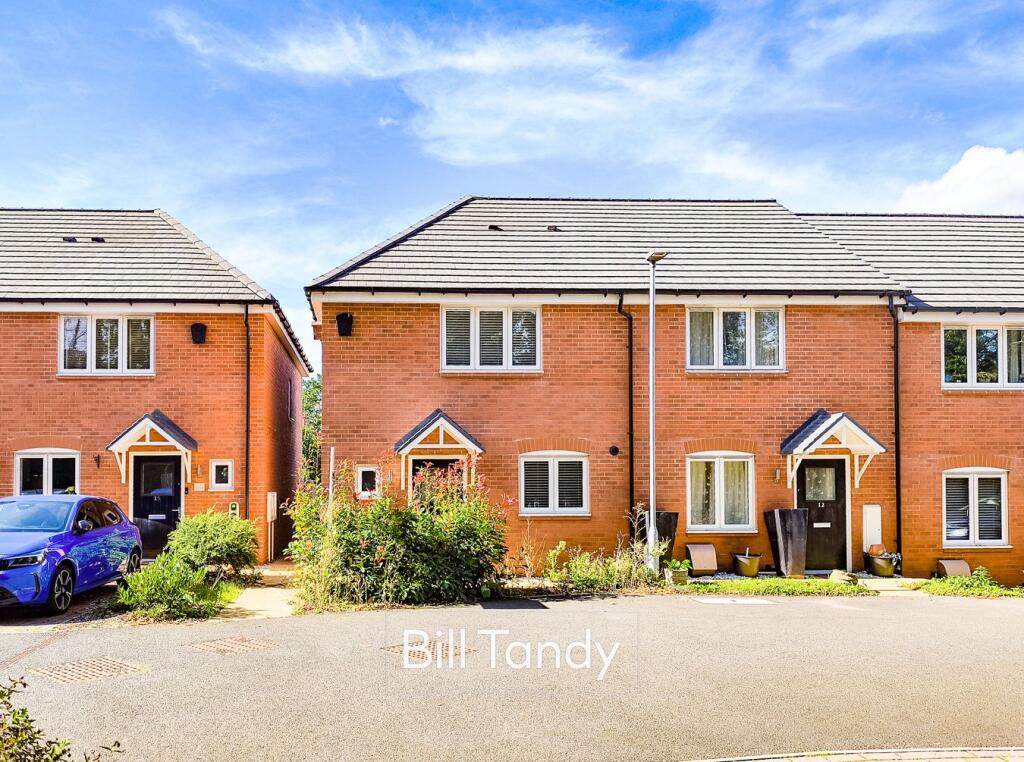
** 30% SHARED OWNERSHIP PROPERTY ** Bill Tandy and Company, Lichfield, are delighted to present for sale this attractive 30% shared ownership end-town house. Perfectly positioned within a small and select development on the edge of Lichfield within Streethay, the property enjoys a convenient setting with a wide range of local amenities just a short walk away. Recently constructed, this modern residence offers an excellent opportunity for first time buyers or small families to secure an affordable home in the historic cathedral city of Lichfield. Tucked away in a cul de sac position , the house combines contemporary design with practical living spaces. The accommodation opens with a welcoming reception hall and guest cloakroom, lounge/dining room to rear and modern front appointed kitchen. Upstairs, three generously sized bedrooms are complemented by a sleek, modern bathroom. Externally, the property benefits from two allocated parking space to front with EV charger and private rear garden offers a pleasant outdoor retreat. Well presented throughout, this home is ready to move into with the benefit of no upward chain.
CANOPY PORCH
having an obscure double glazed front entrance door which opens to:
RECEPTION HALL
having superb LVT contemporary flooring, radiator, useful store cupboard, stairs to first floor accommodation and doors open to:
GUESTS CLOAKROOM
having an obscure double glazed window to front, radiator, tiled flooring and modern suite comprising pedestal wash hand basin with tiled surround and low flush W.C.
LOUNGE/DINING ROOM
5.33m x 4.87m (17' 6" x 16' 0") having double glazed French doors opening out to the rear garden, two radiators, useful under stairs storage cupboard and feature contemporary LVT flooring.
KITCHEN
2.74m x 2.47m (9' 0" x 8' 1") having double glazed window to front, tiled flooring, spotlighting to ceiling, a range of white high gloss base cupboards and drawers with round edge work tops above and matching upstand splashback, wall mounted cupboards, inset stainless steel one and a half bowl sink, built-in Zanussi oven with four ring gas hob, stainless steel splashback surround and extractor fan, integrated appliances include fridge/freezer, dishwasher and washing machine, and a cupboard houses the Ideal Logic boiler.
FIRST FLOOR LANDING
having useful store cupboard, double glazed window to side, loft access and doors opening to:
BEDROOM ONE
4.87m max x 3.20m max (16' 0" max x 10' 6" max) this generously sized main bedroom has a double glazed window to front and radiator.
BEDROOM TWO
2.82m x 2.70m (9' 3" x 8' 10") having double glazed window to front and radiator.
BEDROOM THREE
2.83m x 2.07m (9' 3" x 6' 9") having double glazed window to rear and radiator.
BATHROOM
2.05m x 1.93m max (6' 9" x 6' 4" max) with spotlighting, tiled flooring, chrome heated towel rail and modern white suite comprising pedestal wash hand basin with tiled surround, low flush W.C. and bath with tiled surround and shower above and shower screen.
OUTSIDE
The property is superbly located in a small and select cul de sac position, and has two allocated parking spaces to the front, one with EV charger. To the rear of the property is a paved patio with shaped lawn beyond, fenced boundaries and side gated access.
COUNCIL TAX
Band C.
FURTHER INFORMATION/SUPPLIES
Mains drainage, water, electricity and gas connected. For broadband and mobile phone speeds and coverage, please check the Ofcom website. For further information please refer to Key Facts for Buyers.
What's included
Garden
Parking
TypeTerraced house
Bedrooms3
Bathrooms1
HeatingGas
MunicipalityLichfield
Location
Map loading soon
Neighborhood data on demand
Nearby essentials will load when this section comes into view.
Listed on
Mortgage calculator
Estimated monthly payment
517 €/mo
Down payment10 % · 10.446 €
10.446 €94.016 € loan
Term
Total repayable155.175 €
Interest rate4.40 %
Representative estimate · Landomo is not a mortgage broker. · Rates updated April 2026