House for sale, 346 m²
West Oxfordshire, Tackley
4 bedrooms·3 bathrooms
1.969.326 €
5.692 €/m²
Listed Oct 6, 2026
About this listing
A wonderful family home in a lovely setting
Description
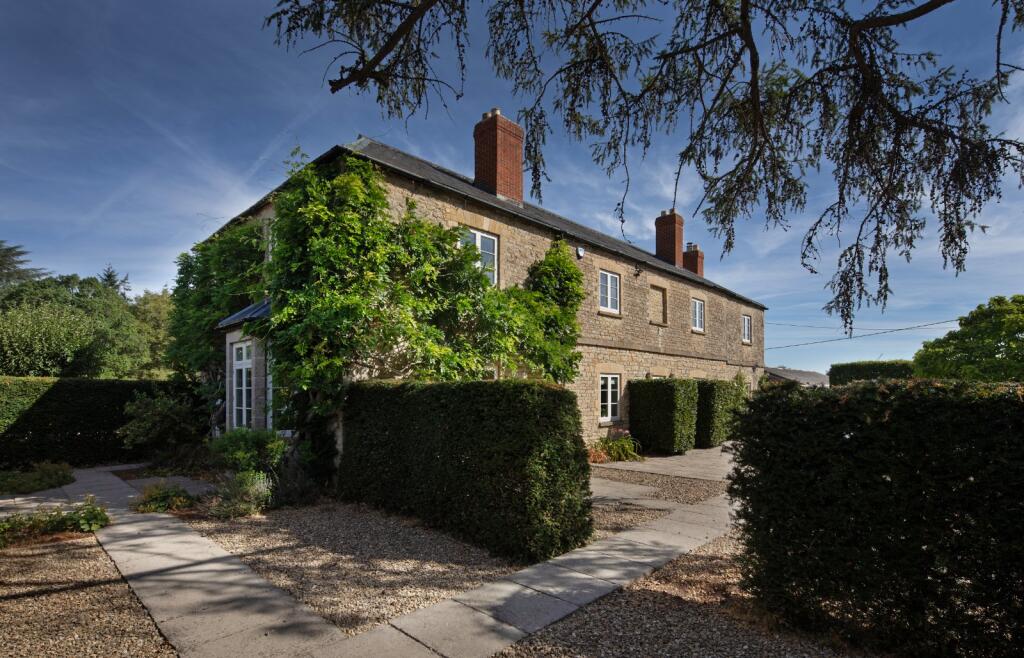
The original dwelling on the site was built in the 1850’s and considerably enlarged in the 1930’s. Constructed of mellow Cotswold stone, the house was modernised and updated 14 years ago to suit present day family living.
The house has been owned as part of a larger estate by three generations of the same family.
A large oak framed porch opens to a welcoming, central entrance hall with its flagstone floor, and is central to the house, with all rooms leading directly off. The kitchen/ breakfast faces south and opens to a large garden terrace. Painted wooden cabinetry features a larder cupboard and large central island. There is a 4 door Aga, Bosch fan oven and gas hob and American style Siemens fridge/freezer. To the eating end is a large fireplace with wood burning stove within. The elegant drawing room is triple aspect with a bay window and window seat and bespoke shelving and cupboards to one side of the stone fireplace. The cosy family room, also triple aspect, has doors to the terrace and a wood burning stove. Doors open to both the hall and kitchen make for a pleasing flow. There is also a cloakroom and utility room directly off.
Stairs wind and return to a galleried landing. The beautiful principal bedroom suite is also triple aspect and features bespoke wardrobes to one wall. The en suite has a dual vanity unit with separate bath and shower. The guest bedroom suite also features bespoke wardrobes to one wall and a separate bath and shower in the en suite. There are two further bedrooms, both with fitted wardrobes and a family bathroom.
The cellar, accessed from the hall, is presently used as a drying room and has a bank of full height linen cupboards. It also houses the boiler, pressurised water tank and DAB EsyTank and H2D tanks to maintain constant water pressure to taps and showers.
Outside
Approached by a long private lane, the driveway turns to a generous gravel parking courtyard at the front of the house. Surrounded by landscaped gravel and stone terraces, lawns, box and pleached hornbeam hedging, the house is bordered by mellow red brick and stone walls. To the front of the house mown paths through the long grass create views towards the broadleaf woodland, forming the boundary of the land. To the southerly aspect are five brick stores with power supplied which lend themselves to a variety of uses, subject to the usual permissions.
Location
Situation
Tackley is a pretty Oxfordshire village, just north of Oxford, surrounded by beautiful countryside. The village has a primary school, popular pub, active village hall and a community run shop and post office. There is also a train station with services to Oxford and London Paddington. Woodstock, just four miles away, has independent shops, cafe’s, and galleries and a mini supermarket, with Kidlington, just seven miles away providing a large Sainsbury’s.
Schools
There is a primary school in the village with secondary schools in both Woodstock and Kidlington and a choice of highly regarded independent schools in Oxford.
Square Footage: 3,322 sq ft
Directions
From Kidlington, take the A4260 north. Take the right turn to Tackley and continue towards the village. On Fox Hill take the left hand drive to Wood House. The house can be found at the end of the lane.
what3words
///spent.alarm.erupt
Additional Info
Tenure
Freehold with vacant possession on completion.
Services
All mains services are connected. Oil central heating. LPG gas to hob. Fibre broadband.
What's included
Garden
Parking
TypeDetached house
Living Area346 m²
Bedrooms4
Bathrooms3
HeatingAsk Agent
MunicipalityWest Oxfordshire
Location
Map loading soon
Neighborhood data on demand
Nearby essentials will load when this section comes into view.
Listed on
Mortgage calculator
Estimated monthly payment
9.751 €/mo
Down payment10 % · 196.933 €
196.933 €1.772.393 € loan
Term
Total repayable2.925.362 €
Interest rate4.40 %
Representative estimate · Landomo is not a mortgage broker. · Rates updated April 2026