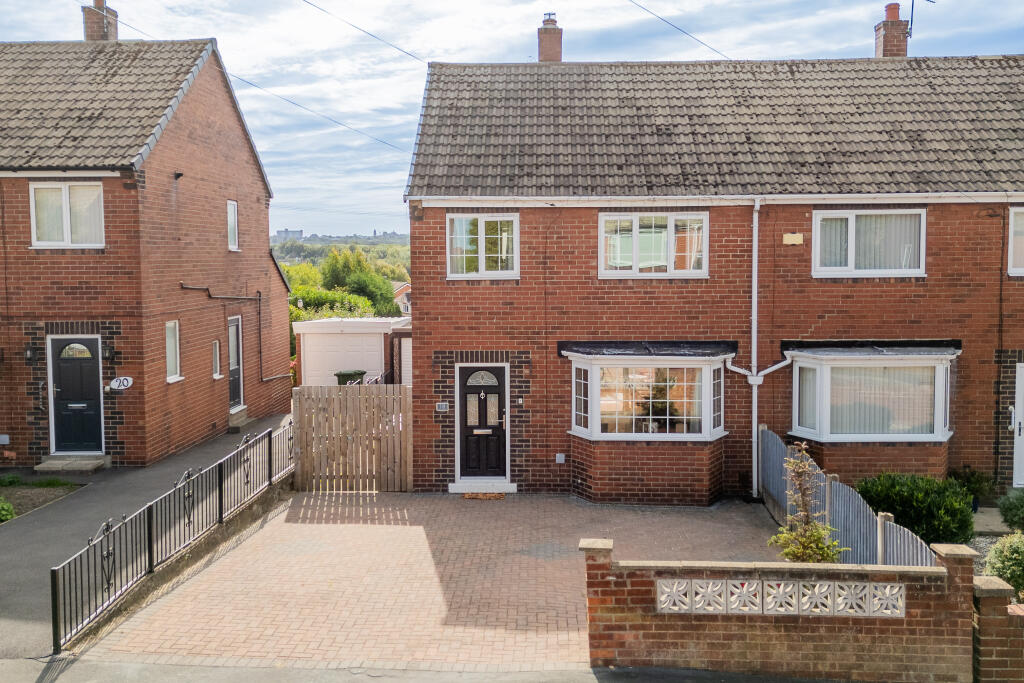
House for sale, 94 m²
Wakefield
3 bedrooms·1 bathroom
259.679 €
2.762 €/m²
Listed Sep 25, 2026
About this listing
18 Birch Grove, Castleford, WF10 3PQ
Three Bedroom Semi-Detached Home | Conservatory | Garage | Large Rear Garden | Solar Panels | Well Presented Throughout
A beautifully presented three-bedroom semi-detached home, offering spacious and versatile accommodation, a generous rear garden, conservatory, detached garage and excellent family living space. Situated on Birch Grove, this attractive property is ready to move into and is ideal for first-time buyers and families alike.
Key Features
Three-bedroom semi-detached home
Spacious lounge/diner with a log burner
Modern fitted kitchen
Bright conservatory
Three well-proportioned bedrooms
Modern newly fitted family bathroom
Large enclosed rear garden
Detached garage
Driveway providing off-road parking
Solar panels
Full Description
Rockello Real Estate are delighted to bring to market this beautifully presented three-bedroom semi-detached home at 18 Birch Grove, Castleford.
Offering approximately 94.2 sq m (1,014 sq ft) of accommodation, the property provides a well-planned layout with generous living spaces, three bedrooms, a modern kitchen, conservatory, family bathroom and excellent external space.
Upon entering, the property opens into a welcoming hallway with access to the main living accommodation and stairs rising to the first floor.
The lounge/diner is a fantastic family space, offering plenty of room for both comfortable seating and dining. The room features a striking feature fireplace with a wood-burning stove, creating a warm and inviting focal point. Double doors lead through to the conservatory, providing a natural flow between the living spaces.
The modern fitted kitchen is finished with a range of white wall and base units, wood-effect work surfaces, tiled splashbacks and integrated cooking facilities. There is also space for additional appliances, while the rear door provides access towards the garden.
The conservatory is a particularly useful addition to the property, providing a bright and versatile space overlooking the rear garden. Currently used as a family/play area, it could equally lend itself to a dining room, home office or additional sitting area.
To the first floor are three bedrooms, with the principal bedroom offering generous proportions and fitted storage. The second bedroom is also well sized, while the third bedroom provides a useful additional room ideal for a child's bedroom, nursery, dressing room or home office.
The family bathroom has been attractively updated and includes a modern white suite with wash hand basin, WC and bath with shower facilities.
External
To the front, the property benefits from a generous block-paved driveway, providing excellent off-road parking.
To the rear is a large enclosed garden, offering a combination of lawn and paved areas. The garden provides plenty of space for outdoor seating, children's play equipment and entertaining, making it particularly well suited to families. There is also a detached garage, providing useful storage and parking facilities.
The property also benefits from solar panels, adding an attractive energy-efficient feature to the home.
Accommodation & Measurements
Ground Floor: Hall – 1.83m x 2.58m; Kitchen – 2.11m x 3.25m; Lounge/Diner – 3.34m x 6.50m; Conservatory – 2.54m x 4.27m.
First Floor: Landing – 2.11m x 2.57m; Bedroom One – 3.02m x 2.95m; Bedroom Two – 3.32m x 3.44m; Bedroom Three – 1.80m x 2.04m; Bathroom – 2.10m x 1.67m.
Detached Garage: 2.84m x 4.81m.
Total Area: approximately 94.2 sq m (1,014 sq ft).
Location
Birch Grove is situated within a popular residential area of Castleford, providing convenient access to local amenities, schools, shops and transport links. The property is well positioned for access into Castleford town centre and surrounding areas, making it an excellent choice for a range of buyers.
To book any viewings, please get in touch with Rockello Real Estate.
Disclaimer:
Rockello Real Estate makes every effort to ensure that the information provided in this advertisement is accurate and up to date. However, the details, descriptions, measurements, and images are provided for general guidance only and do not constitute any part of an offer or contract. All measurements are approximate. Prospective buyers should not rely solely on this information and are advised to verify all details through inspection or with their legal adviser. Rockello Real Estate accepts no liability for any errors, omissions, or inaccuracies.
What's included
Garage
Parking
Fireplace
TypeSemi-detached house
Living Area94 m²
Bedrooms3
Bathrooms1
HeatingSolar, Double Glazing, Central, Eco Friendly
Location
Map loading soon
Neighborhood data on demand
Nearby essentials will load when this section comes into view.
Listed on
Mortgage calculator
Estimated monthly payment
1.286 €/mo
Down payment10 % · 25.968 €
25.968 €233.711 € loan
Term
Total repayable385.744 €
Interest rate4.40 %
Representative estimate · Landomo is not a mortgage broker. · Rates updated April 2026