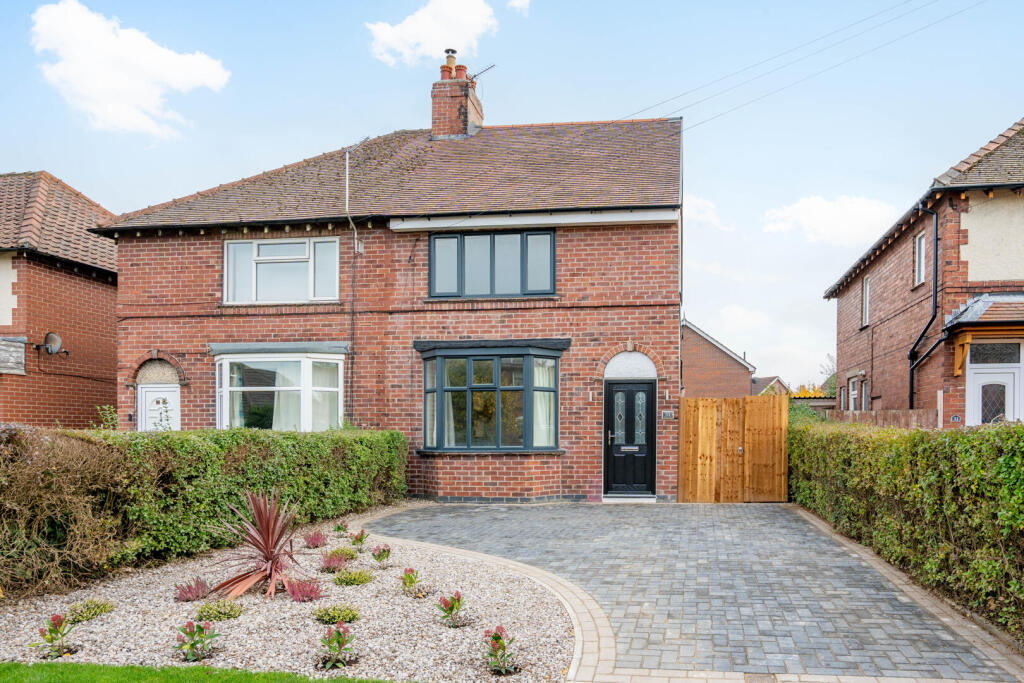
House for sale, 105 m²
York, Copmanthorpe
3 bedrooms·2 bathrooms
466.535 €
4.443 €/m²
Listed Nov 4, 2026
About this listing
Situated on Moor Lane in the highly regarded village of Copmanthorpe, which offers an excellent range of local amenities, schooling and transport links, the property also provides convenient access into York and towards the outer ring road. This beautifully refurbished and extended three-bedroom home offers an excellent blend of stylish interiors, well-planned living space and quality finishes throughout. The property has undergone a comprehensive programme of refurbishment, with particular attention given to creating a wonderful open-plan kitchen and dining space to the rear, together with a superb principal bedroom occupying the entire second floor and benefiting from its own en suite shower room.
The ground floor opens into a welcoming entrance hall, leading through to a separate front reception room providing a lovely space to relax, complete with herringbone flooring, built-in shelving and an entertainment wall. To the rear, the property has been extended to create an impressive kitchen and dining area, fitted with an attractive range of contemporary Shaker-style units, complemented by quality work surfaces and integrated appliances. There is ample room for dining, while the rooflights and glazed doors draw in plenty of natural light and provide access to the outside. A useful separate utility room and ground-floor WC complete this level.
To the first floor are two well-proportioned bedrooms, together with a beautifully appointed family bathroom, finished with a modern suite and shower over the bath. Occupying the second floor is a particularly generous principal bedroom, created within the converted roof space and offering an excellent degree of privacy. This lovely room is complemented by its own en suite shower room, creating a superb main bedroom suite.
Externally, the property has been further enhanced by a newly landscaped front garden, with an attractive driveway providing off-street parking. To the rear, the private garden offers a lovely space to relax and entertain during the warmer months. The combination of the extensive refurbishment, rear extension and versatile three-storey layout makes this a particularly appealing home within this popular village setting, and an early viewing is highly recommended to appreciate the quality and space on offer.
*Some rooms are shown beside AI staged versions. Furnishings are illustrative, may not be to scale and are not included in the sale. AI may alter other details, so please refer to the original photo.*
Anti-Money Laundering Compliance - We are legally required to conduct Anti Money Laundering checks on all purchasers, sellers, and giftors. These checks become mandatory when a seller accepts a purchaser's offer on a property. Anti-Money Laundering checks are valid for 6 months from the date they are completed. If your purchase does not proceed and you make an offer on another property more than 6 months later, or if your checks are more than 6 months old when making a new offer, you will need to complete and pay for new checks. We use a partner supplier MoveButler, to carry out these checks on our behalf. They will contact you directly once your offer has been accepted (subject to contract) to complete the electronic verification process securely. There is a non-refundable charge of £30 + VAT per purchaser and per giftor for these checks.. This fee must be paid before we can issue a memorandum of sale to solicitors and is non-refundable under any circumstances. Ashtons receive a portion of this fee from MoveButler as compensation for facilitating these checks and our administrative role in the compliance process.
What's included
Terrace
Garden
Parking
TypeSemi-detached house
Living Area105 m²
Bedrooms3
Bathrooms2
HeatingAsk Agent
Location
Map loading soon
Neighborhood data on demand
Nearby essentials will load when this section comes into view.
Listed on
Mortgage calculator
Estimated monthly payment
2.310 €/mo
Down payment10 % · 46.654 €
46.654 €419.881 € loan
Term
Total repayable693.020 €
Interest rate4.40 %
Representative estimate · Landomo is not a mortgage broker. · Rates updated April 2026