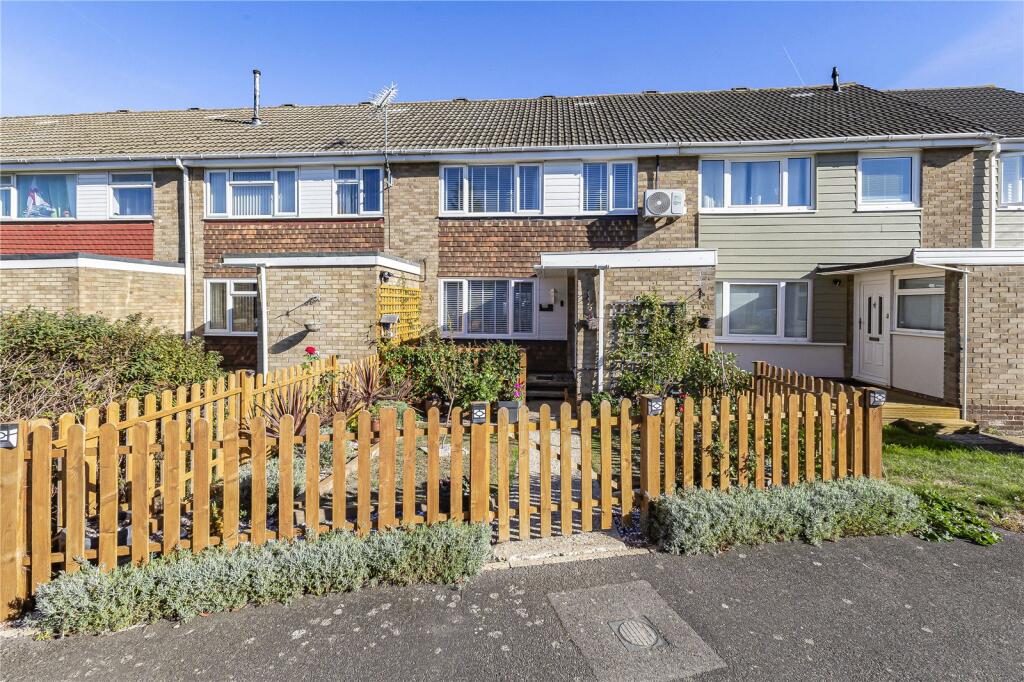
House for sale, 89 m²
Gillingham, Rainham
3 bedrooms·2 bathrooms
358.603 €
4.030 €/m²
Listed Oct 9, 2026
About this listing
Guide Price: £300,000 - £325,000
Robinson Michael & Jackson present this beautifully presented three-bedroom terraced home on Wakeley Road, offering stunning decor throughout and excellent access to local amenities. The property is presented in stunning condition and would make an ideal family home.
Internally, the property offers well-maintained and versatile living accommodation, with a convenient downstairs WC providing added practicality for family life.
To the rear, the property benefits from a garage accessed via the rear garden, offering convenient access and additional storage. The garage also benefits from an electricity supply.
The property is conveniently located approximately 0.7 miles from Rainham Train Station, with a range of excellent local amenities also close by.
Viewing is highly recommended to fully appreciate the condition, accommodation and convenient location this fantastic home has to offer.
Key Terms
Discover the allure of Rainham and Gillingham, nestled in the heart of the Medway Towns. These neighbouring communities offer a unique blend of tranquillity and convenience, with picturesque landscapes and excellent transport links, including direct train services to London city centre. Residents benefit from a variety of shopping destinations such as Hempstead Valley Shopping Centre and Gillingham Business Retail Park, along with a plethora of local pubs and restaurants to enjoy. Both towns boast well-respected schools, including Rainham Mark Grammar, ensuring quality education for families.
Moreover, Rainham and Gillingham provide ample open space and recreational facilities, including Capstone Country Park, Berengrave Nature Reserve, Riverside Country Park, the Planet Ice Skating Rink, the Ski & Snowboard Centre, and Great Lines Heritage Park. This abundance of amenities caters to diverse interests and lifestyles, making these towns not just places to live, but communities to thrive in.
Entrance Hall
17' 0" x 5' 6" (5.18m x 1.68m)
Double glazed door to front. Laminate flooring. Radiator.
Cloakroom
5' 1" x 3' 7" (1.55m x 1.1m)
Double glazed window to side. Low level WC. Vanity wash hand basin. Laminate flooring. Radiator.
Lounge
12' 7" x 11' 6" (3.84m x 3.5m)
Double glazed window to front. Laminate flooring. Radiator.
Dining Room
11' 6" x 10' 7" (3.5m x 3.23m)
Sliding door to rear. Laminate flooring. Radiator.
Kitchen
11' 2" x 7' 8" (3.4m x 2.34m)
Double glazed window to rear. Range of wall and base units with worktop over. Space for appliances. Laminate flooring.
Landing
10' 3" x 6' 0" (3.12m x 1.83m)
Enclosed boiler cupboard. Access to part boarded loft via ladder. Aircon unit. Carpet.
Bedroom One
13' 3" x 11' 6" (4.04m x 3.5m)
Double glazed window to rear. Carpet. Radiator.
Bedroom Two
11' 6" x 10' 3" (3.5m x 3.12m)
Double glazed window to front. Built-in storage. Carpet. Radiator.
Bedroom Three
8' 2" x 7' 3" (2.5m x 2.2m)
Double glazed window to front. Carpet. Radiator.
Main Bathroom
6' 8" x 5' 4" (2.03m x 1.63m)
Double glazed window to side. Low level WC. Vanity wash hand basin. Panelled bath with shower over. Laminate flooring.
Front Garden
Laid to lawn. Patio. Outside tap.
Rear Garden
Laid to lawn. Electric points. Ceramic tiled area. Outside tap.
Garage
17' 6" x 8' 6" (5.33m x 2.6m)
Located at the rear of the property. Double glazed window to front. Electric.
What's included
Garden
TypeTerraced house
Living Area89 m²
Bedrooms3
Bathrooms2
HeatingAsk Agent
MunicipalityGillingham
Location
Map loading soon
Neighborhood data on demand
Nearby essentials will load when this section comes into view.
Listed on
Mortgage calculator
Estimated monthly payment
1.776 €/mo
Down payment10 % · 35.860 €
35.860 €322.743 € loan
Term
Total repayable532.692 €
Interest rate4.40 %
Representative estimate · Landomo is not a mortgage broker. · Rates updated April 2026