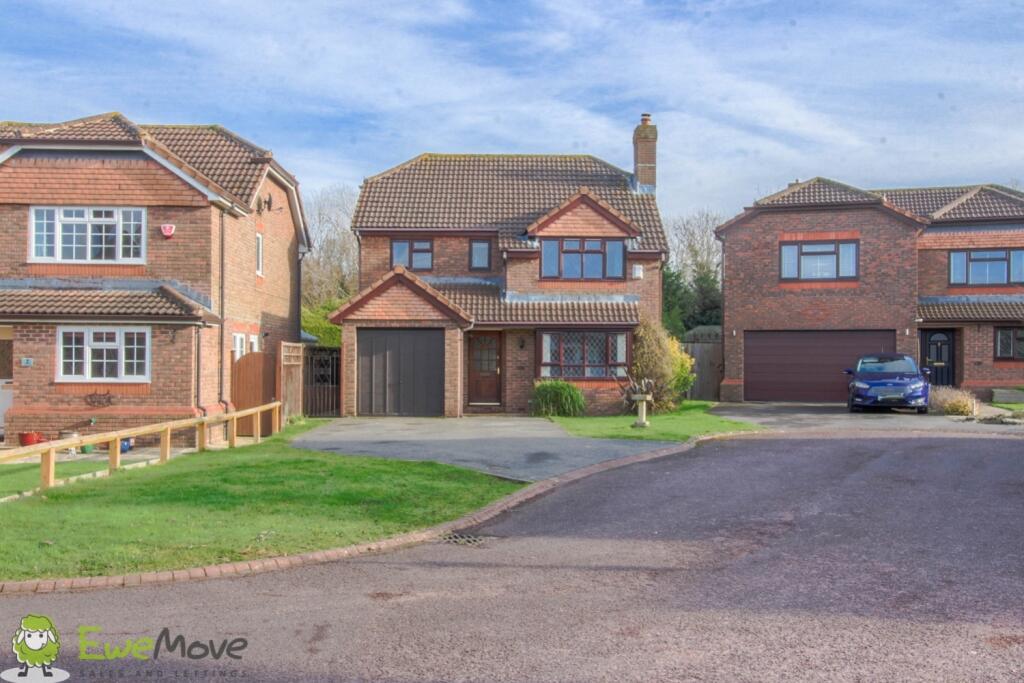
House to rent
Gloucester
4 bedrooms·3 bathrooms
2.157 €/mo
Listed Nov 9, 2026
About this listing
EweMove Exclusive - We are pleased to offer for rental this wonderful detached family home.
Externally, the property offers a front garden with a private driveway, allowing parking for several vehicles with the additional benefit of a single garage with a personal door. The rear garden can be accessed from the front driveway through a side passage to the left of the house. The rear garden features a small patio directly behind the house, with the remaining space being laid to the lawn.
Internally, the accommodation in brief comprises an entrance hall leading through to the kitchen breakfast room. The kitchen includes a fitted single fan oven, gas hob, and cooking hood. There is a handy WC along with a utility room with direct access to the rear of the property. A large living room is positioned at the front with a bay window overlooking the front garden. This is linked to a separate dining room through connecting double doors and onto a conservatory with views and access to the rear garden.
Upstairs is accessed via a central staircase with wooden balustrades. From the landing, there is access to a master bedroom featuring built-in wardrobes and an ensuite shower room. There are three further bedrooms and a family bathroom with a three-piece bathroom suite. There is access to the loft via a loft hatch positioned next to the airing cupboard, which is home to a hot water cylinder.
Further benefits include gas-powered central heating via a Worcester Bosch system boiler, double glazing and cavity wall insulation installed in 2011. (15 years left on guarantee).
Disclaimer: For the purposes of marketing, several of the photos have been digitally enhanced, adding items of furniture.
Please note: While we strive to ensure the accuracy and thoroughness of property details in our listings, all information provided is intended for informational purposes only.
Services: The property has mains electricity, mains gas heating, mains water and mains drainage.
Parking: Driveway and Garage
Rights of way: We believe there are no rights of way. The garden is completely private and enclosed
Tenure: Freehold
Local Authority: Tewkesbury Borough Council
Council Tax: Band E £2861
Broadband Speed: Basic 15 Mbps, Superfast 76 Mbps, Ultrafast 1000 Mbps
Flood Risk: Surface Water - Low, Rivers and Sea - No risk.
Conservation Area: We believe this property is not located in a conservation area
Mobile Phone signal (based on calls indoors): 02, EE, Three Ok (Vodafone weak)
Satellite & Cable TV Availability: BT and Sky services are available
PROPERTY INFORMATION AND SERVICES: We believe this information to be accurate, but cannot be guaranteed. All measurements quoted are approximate.
ANTI-MONEY LAUNDERING: Should an applicant have an offer accepted, they will need to meet our legal requirements under the Anti-Money Laundering Regulations (AML). We use a specialist third-party service to verify your information,
Entrance Hall
Living Room
4.86m x 3.58m - 15'11" x 11'9"
For the purposes of marketing, this photo has been digitally enhanced to include furniture.
Dining Room
3.45m x 2.95m - 11'4" x 9'8"
For the purposes of marketing, this photo has been digitally enhanced to include furniture.
Conservatory
3.57m x 2.52m - 11'9" x 8'3"
Utility
1.86m x 1.57m - 6'1" x 5'2"
Kitchen / Breakfast Room
3.95m x 2.95m - 12'12" x 9'8"
WC
2.31m x 0.91m - 7'7" x 2'12"
Garage (Single)
4.05m x 2.31m - 13'3" x 7'7"
First Floor Landing
Master Bedroom
3.58m x 3.48m - 11'9" x 11'5"
For the purposes of marketing, this photo has been digitally enhanced to include furniture.
Ensuite Shower Room
1.63m x 1.51m - 5'4" x 4'11"
Bedroom 2
3.58m x 3.3m - 11'9" x 10'10"
For the purposes of marketing, this photo has been digitally enhanced to include furniture.
Family Bathroom
2.27m x 1.89m - 7'5" x 6'2"
Bedroom 3
2.51m x 2.27m - 8'3" x 7'5"
Bedroom 4
2.83m x 2.52m - 9'3" x 8'3"
Rear Garden
Driveway
What's included
Garden
Parking
TypeDetached house
Bedrooms4
Bathrooms3
HeatingAsk Agent
Deposit2.488 €
Location
Map loading soon
Neighborhood data on demand
Nearby essentials will load when this section comes into view.