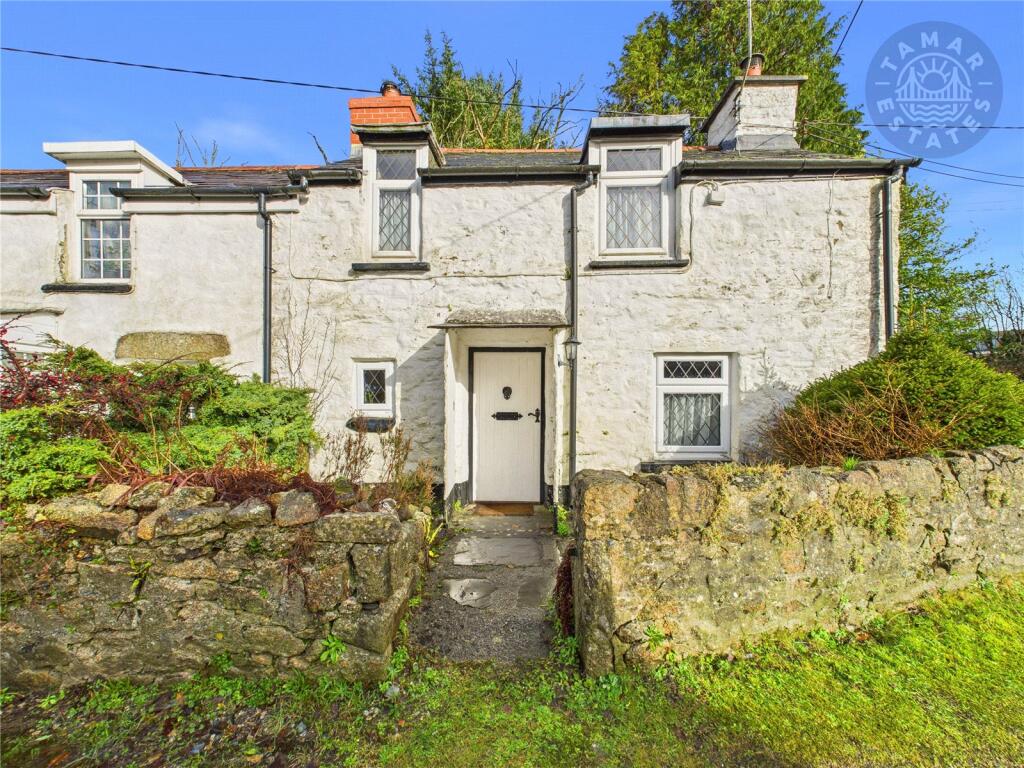
House for sale, 31 m²
Plymouth
1 bedroom·1 bathroom
130.355 €
4.205 €/m²
Listed Oct 4, 2026
About this listing
This property is for sale by conditional online auction, powered by Bamboo Auctions! The online auction finishes on Monday 19th October at 6pm. A one bedroom cottage with a 16' lounge/kitchen/dining room with woodburning stove, a shower room & a double bedroom. Externally a stone shed is complemented by a detached garden & parking for two cars.
Situated within the picturesque Cornish moorland village of Common Moor, nestled on the edge of the breathtaking Bodmin Moor Area of Outstanding Natural Beauty, this delightful character cottage offers an idyllic countryside retreat, perfectly suited to first-time buyers, holiday home seekers or those looking to downsize. Occupying an attractive position within a small terrace of charming period cottages, 'Sunnyside' immediately captures the eye with its traditional whitewashed façade, low-level stone walling and welcoming kerb appeal. A covered storm porch provides access into the property, where the accommodation has been thoughtfully arranged to maximise both comfort and practicality. The heart of the home is the impressive 16' open-plan lounge/kitchen/dining room, a warm and inviting living space filled with character. A feature fireplace, complete with an inset woodburning stove, creates a wonderful focal point and provides a cosy atmosphere throughout the cooler months. The fitted kitchen is intelligently designed, offering ample storage and worktop space while blending seamlessly into the living area, making it ideal for both everyday living and entertaining. Stairs rise to the first-floor landing, which provides access to the remaining accommodation. The generous double bedroom enjoys an abundance of natural light and is further enhanced by a charming feature fireplace, continuing the property's period character and creating a peaceful retreat at the end of the day. Complementing the bedroom is a well-proportioned shower room, fitted with a modern suite and providing comfortable everyday convenience. Externally, the property continues to impress with a hard-standing parking area providing off-road parking for two vehicles. A particular feature of the home is the detached, private enclosed garden, offering a tranquil outdoor space to relax, entertain or enjoy the surrounding countryside. Whether enjoying a morning coffee, dining alfresco or simply unwinding after exploring Bodmin Moor, this secluded garden provides an excellent extension of the living accommodation. Offering approximately 333 sq. ft. of charming accommodation in a highly sought-after moorland setting, this characterful cottage represents a rare opportunity to acquire an affordable home in one of Cornwall's most picturesque rural locations. Early viewing is highly recommended to fully appreciate both the property and its enviable setting.
Agents Note
Tamar Estates recommends that all prospective viewers complete the virtual tour before arranging an in-person viewing, ensuring the property is suitable for their requirements before booking a viewing.
The Location
Common Moor is a quaint hamlet situated approximately one mile north of St Cleer in Cornwall, England. This serene village is nestled on the southeastern edge of Bodmin Moor, an area renowned for its outstanding natural beauty, offering residents and visitors access to superb walking trails, equestrian paths, and notable heritage sites. Historically, Common Moor originated as a mining village established by the Davy family, with remnants of its past still evident in local place names like "Davy's Row." The village is characterized by traditional Cornish cottages that exude charm and character, reflecting its rich heritage.
The Location
The community is served by a small village hall, which functions as the central gathering place for residents. Nearby, the village of St Cleer offers additional amenities, including a parish church, public house, garage, renowned farm shop, and a well-regarded primary school with a pre-school. For outdoor enthusiasts, the proximity to Siblyback Lake Country Park provides a range of water sports and outdoor activities, enhancing the appeal of this tranquil locale.
The Property
Lounge/Kitchen/Dining Room
4.94m x 3.4m
Stairs Rise To...
Landing
1.4m x 1.45m
Shower Room
2.02m x 0.96m
Bedroom
2.32m x 3.4m
Outside
Outbuilding
Vendor Situation
This property is offered with no onward chain.
Directions
What3Words///warping.quilting.trudges
Material Information
Tenure: Freehold.
Council Tax Band: A with Cornwall County Council.
Broadband: Standard & Ultrafast.
Mobile: EE, 3, O2 & Vodafone Limited
Mains: Electricity, Water & Drainage.
Heating: Electric And Woodburning Stove.
Rights and Restrictions: None.
Flood Risk: Very Low Risk Disclaimer
1. Accuracy of Information:
These sales particulars have been prepared as a general guide only and do not form part of any offer or contract. All descriptions, dimensions, references to condition, necessary permissions for use and occupation, and other details are provided in good faith and are believed to be accurate at the time of publication. However, they should not be relied upon as statements or representations of fact, and any interested parties should independently verify the accuracy of the information.
2. Measurements and Floor Plans:
All measurements are approximate and provided for general guidance only. Floor plans are not to scale and are for illustrative purposes only. Purchasers are advised to check measurements for specific purposes, such as furniture placement or structural changes.
3. Condition and Suitability:
No warranty or guarantee is provided regarding the condition, structural integrity, or suitability of the property for any specific purpose. Interested parties are advised to obtain professional surveys and legal advice before entering into any contract.
4. Services and Appliances:
The agent has not tested any services, systems, or appliances at the property. Purchasers are encouraged to carry out their own investigations to confirm that these are in working order.
5. Photographs and Marketing Materials:
The photographs, videos, and other marketing materials included in these particulars are for illustrative purposes only and may include items that are not part of the sale. Properties may appear different during viewings.
6. Third-Party Information:
Where information has been provided by third parties (such as planning permissions or legal documentation), the estate agent does not accept liability for any inaccuracies or omissions.
7. Viewing Arrangements:
Viewings are strictly by appointment through the estate agent. Any prospective purchasers entering the property do so at their own risk.
8. Fees:
In accordance with Anti-Money Laundering Regulations, Tamar Estates is legally required to carry out customer due diligence checks on all clients. This includes verifying identity and confirming the source of funds for any transactions. To comply with these legal obligations, we engage third-party providers to conduct the necessary checks. A non-refundable fee of £55.00 (inclusive of VAT) will be charged to cover the cost of these verification processes.
8. Fees: (Continued)
This fee is payable prior to commencing any property marketing or at the point of acceptance of an offer on a property. Failure to provide the required information or complete the necessary checks may result in delays, the termination of our services or your offer not being accepted. For further information on our obligations under the Money Laundering Regulations, please contact us at
9. Regulatory Compliance:
This property is marketed in compliance with the Consumer Protection from Unfair Trading Regulations 2008, the Business Protection from Misleading Marketing Regulations 2008 & and NTSELAT Material Information Parts A,B & C. Should you have any concerns, please contact the estate agent.
10. Solicitor Referral:
Tamar Estates may refer clients to one of our preferred solicitors for conveyancing or related legal services. Please note that Tamar Estates may receive a referral fee of up to £125.00 (plus VAT, if applicable) from the solicitor upon completion of a transaction. This payment does not affect the fees you are charged by the solicitor, and you are under no obligation to use any solicitor recommended by us. You are free to appoint any solicitor of your choice.
What's included
Garden
Parking
TypeTerraced house
Living Area31 m²
Bedrooms1
Bathrooms1
HeatingElectric
Location
Map loading soon
Neighborhood data on demand
Nearby essentials will load when this section comes into view.
Listed on
Mortgage calculator
Estimated monthly payment
645 €/mo
Down payment10 % · 13.036 €
13.036 €117.319 € loan
Term
Total repayable193.637 €
Interest rate4.40 %
Representative estimate · Landomo is not a mortgage broker. · Rates updated April 2026