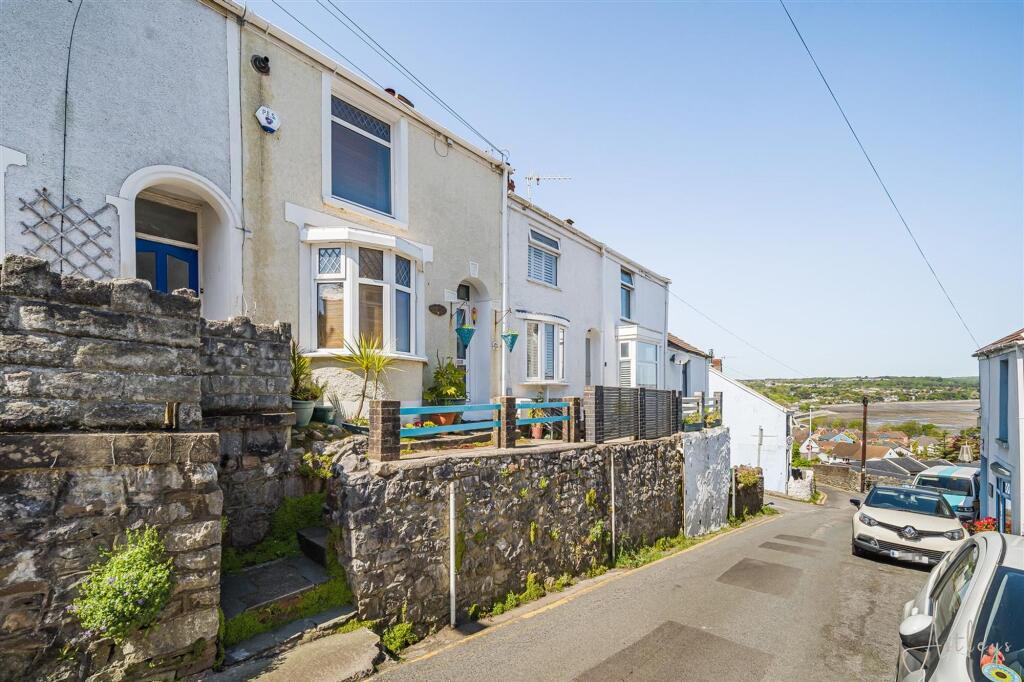
House for sale, 79 m²
Swansea
3 bedrooms·1 bathroom
372.878 €
4.720 €/m²
Listed May 6, 2026
About this listing
Moments from the shoreline & heart of Mumbles this Victorian fisherman’s cottages setting carries the gentle rhythm of coastal village life. Independent cafes,galleries & local shops line the seafront promenade,while coastal path walks extend towards the sands of Langland Bay & the breathtaking beauty of the Gower peninsula. Historic landmarks such as Oystermouth Castle overlook the Bay & everyday amenities,schools & transport links into Swansea & beyond remain within easy reach. This charming characterful house unfolds across a thoughtfully arranged interior of approximately 850 square feet set within a modest yet manageable plot of around 0'02 acres. A welcoming split level lounge & dining room forms the heart of the ground floor,offering an adaptable space for quiet evenings or hosting friends & family The bay window offers generous light & a picturesque Seaview. The adjoining kitchen, bathroom & courtyard complete the practical ground floor layout,upstairs three bedrooms provide comfortable accommodation. From the front bedroom elevated village views extend across rooftops framing a view of the waters of Swansea Bay. The open plan sky lighted attic offers storage & panoramic views over Mumbles village,Swansea Bay & beyond. Externally the rear roof top terrace garden can be accessed from the steps leading from the ground floor courtyard or third bedroom. There is a convenient recessed discrete storage area behind the bathroom. Designed to encourage outdoor living this elevated space easily accommodates table & chairs,ideal for morning coffee or relaxed summer dining watching the tides ebb & flow. One step up transports you from the roof garden terrace to further elevation where a log cabin summerhouse resides with potential to be utilised as an office,gym,creative space or sheltered space to leisurely enjoy the much sought after Seaview’s.
EPC Rating: D
Entrance
Via a bespoke stained glass double glazed PVC door into the lounge/dining room.
Lounge/Dining Room
Dimensions: 6.830 x 4.592 (22'4" x 15'0" ). A split level room with hardwood stairs to the first floor. Living area carpeted & wooden floored raised dining area. Wooden half glazed door to the kitchen. Double glazed tilt & turn patio door to the rear. Double glazed bay window to the front. Coal effect ornate Iron gas fire. Two radiators.
Kitchen
Dimensions: 4.293 x 2.135 (14'1" x 7'0" ). With a double glazed window to the side. Slate tiled floor-half walls-splash back drop & window sill. Dimple pattern double glazed door to the rear. Extra Oak work top/table area currently in door recess..Farm house barn wooden door to the bathroom. The kitchen is fitted with a range of base & under lighted wall units, running work surfaces incorporating a four ring gas hob with extractor hood over. Incorporated electric double oven. Sink & drainer unit with mixer tap. Space for Under worktop fridge/freezer or dishwasher. Space & plumbing for under worktop washing machine. Radiator.
Bathroom
Dimensions: 2.108 x 2.178 (6'10" x 7'1" ). With two opening frosted double glazed windows to the rear & a fixed double glazed frosted glass window to the side. Suite comprising cast iron bathtub with mixer tap & electric shower over. Feature W/C. Wash hand basin with mixer tap. Slate tiled floor. Fully tiled walls & bathroom surround. Radiator. Six Halogen down lighting Ceiling lights. Three Oak storage shelves.
Landing
Carpeted & part laminate with antique pine wooden doors to the 3 bedrooms. Roof skylight above stairs. Rope ladder accessing open plan attic/storage area with second roof skylight. W/C. Wash Hand basin.
Bedroom One
Dimensions: 3.233 x 3.788 (10'7" x 12'5" ). With a tilt & turn double glazed window to the front offering Seaview. Wooden flooring. Radiator. Louvred double doors to built in boiler/storage cupboard. Several shelving fixtures. Bespoke open plan modern scaffold clothing storage unit with upper oak boarded storage space.
Bedroom Two
Dimensions: 2.609 x 3.511 (8'6" x 11'6" ). Laminate flooring,with a double glazed (tilt & turn) window. Two recessed Oak shelving fixtures. Alcove open plan clothing storage rail with side Oak cubby hole shoe/accessory storage. Radiator.
Bedroom Three
Dimensions: 2.895 x 2.334 (9'5" x 7'7" ). Currently being used as a gym. Wooden floor. Two shelving fixtures. Radiator. Double glazed French doors leading out to the rear roof garden terrace & further elevation where a log cabin summerhouse resides also currently being used as a gym.
Courtyard
Accessed by Double glazed tilt & turn patio door. Two weather shielded power points. Outside tap. Access to rear kitchen door. Steps up for secondary access to recessed storage area behind bathroom,log cabin Summer House & roof garden terrace.
Front
As you enter the property you have breathtaking sea views of Swansea Bay.
Rear
Raised roof garden terrace with two weather shielded exterior power points. Ample room for table & chairs,etc. Steps leading to further elevation currently housing a log cabin summer house. Sea views of Swansea Bay. Steps leading down to further storage.
Log Cabin Summer House
Dimensions: 3.537 x 3.330 (11'7" x 10'11" ). Currently being used as a gym. Power & lighting. Alarm system.
Services
Mains electric. Mains sewerage. Mains water. Mains Gas. Broadband type - full fibre. Mobile phone coverage available with EE, Three, O2 & Vodafone.
Council Tax Band
Council Tax Band - D
Tenure
Freehold.
What's included
Terrace
Garden
TypeTerraced house
Living Area79 m²
Bedrooms3
Bathrooms1
Energy ClassD
HeatingAsk Agent
Location
Map loading soon
Neighborhood data on demand
Nearby essentials will load when this section comes into view.
Listed on
Mortgage calculator
Estimated monthly payment
1.846 €/mo
Down payment10 % · 37.288 €
37.288 €335.590 € loan
Term
Total repayable553.896 €
Interest rate4.40 %
Representative estimate · Landomo is not a mortgage broker. · Rates updated April 2026