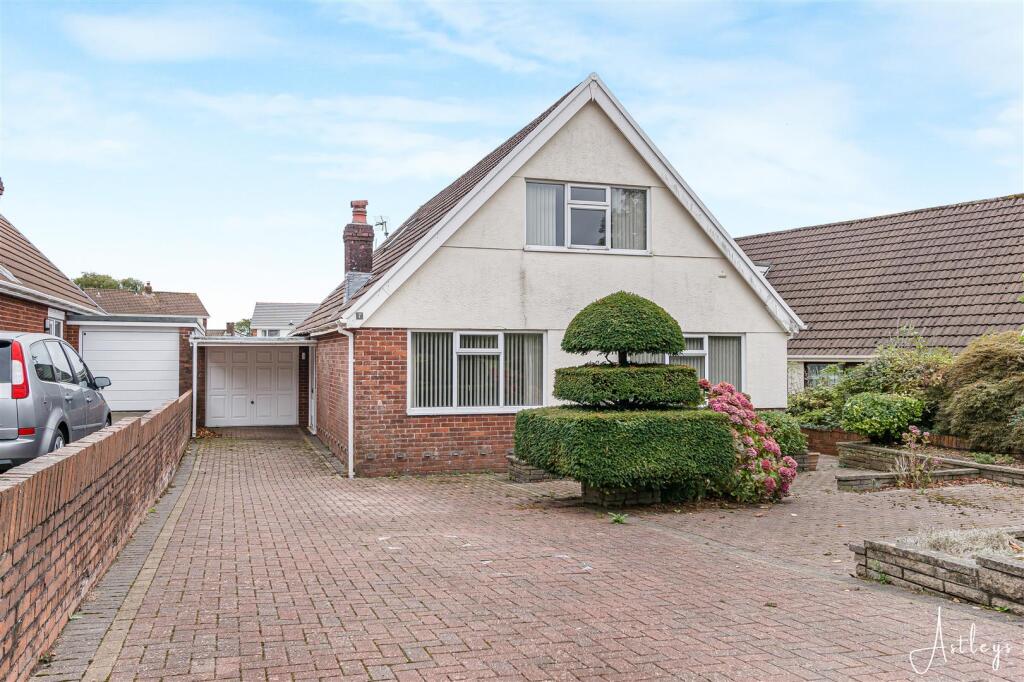
House for sale
Swansea
4 bedrooms·2 bathrooms
442.410 €
Listed Sep 16, 2026
About this listing
Situated in the highly sought-after and popular area of Sketty, this detached four-bedroom home offers generous and versatile accommodation, making it an ideal choice for families looking for a spacious home in a well-established residential location. The property briefly comprises an entrance hall leading to a spacious lounge, with access through to the dining room. From the dining room, a door leads into the kitchen. The ground floor further benefits from two well-proportioned bedrooms and a family shower room, providing useful flexibility for family living, guests or those looking for accommodation on one level. To the first floor are two spacious double bedrooms and a family bathroom. Externally, the front of the property is approached via a block-paved driveway providing parking and leading to the garage. To the rear is a garden with a paved patio and lawned area. A particular benefit of the property is the village green situated directly opposite, which has Village Green status, helping to protect the land from development and ensuring that no development can take place on the green.
The property is perfectly positioned to take advantage of everything Sketty has to offer. The area is renowned for its excellent local amenities and highly regarded schools, making it particularly popular with families. Nearby are a range of independent shops, cafés, supermarkets, and local parks, while the beautiful Singleton Park and the stunning Swansea Bay are both within easy reach for leisure and outdoor activities. The property also offers convenient access to Singleton Hospital, Swansea University, and Swansea City Centre, together with excellent transport links connecting to surrounding areas. Combining generous living space, a fantastic location, and excellent family accommodation throughout, this detached home presents a wonderful opportunity for those looking to settle in one of Swansea’s most sought-after residential areas.
The Accommodation Comprises -
Ground Floor -
Hall - 1.94m x 4.76m (6'4" x 15'7") - Entered via door to side, storage cupboard, staircase to first floor.
Lounge - 5.69m x 3.57m (18'8" x 11'9") - Double glazed window to front, radiator, double doors kitchen.
Dining Room - 2.68m x 3.56m (8'10" x 11'8") - Double glazed window to front, radiator, door to the kitchen.
Kitchen - 3.31m x 3.56m (10'10" x 11'8") - Fitted with a range of wall and base units with worktop space over, 1+1/2 bowl stainless steel sink unit, tiled splashbacks, space for fridge/freezer and washing machine, built-in eye level electric double oven, built-in four ring electric hob, wall mounted boiler, double glazed window to side, door to the porch.
Porch - 1.40m x 1.30m (4'7" x 4'3") - Frosted double glazed window to side, door to the garden.
Bedroom 3 - 4.08m x 3.58m (13'5" x 11'9") - Double glazed window to rear, radiator.
Bedroom 4/Sitting Room - 2.89m x 3.54m (9'6" x 11'7") - Double glazed window and door to rear, radiator.
Shower Room - 2.73m x 2.37m (8'11" x 7'9") - Fitted with a Shower, wash hand basin and WC. Tiled splashback, radiator, frosted double glazed windows to side.
First Floor -
Landing - 2.42m x 3.26m (7'11" x 10'8") - Skylight, window, access to loft.
Bedroom 1 - 5.46m x 3.86m (17'11" x 12'8") - Double glazed window to front, radiator.
Bedroom 2 - 4.19m x 3.87m (13'9" x 12'8") - Double glazed window to rear, radiator.
Bathroom - 2.42m x 2.00m (7'11" x 6'7") - Three piece suite comprising a bath, wash hand basin and WC. Airing cupboard housing the hot water tank, radiator, frosted double glazed window to side.
External -
Garage - 5.49m x 2.64m (18'0" x 8'8") - Double glazed window to rear, Up and over door, door.
Agents Note - Tenure - Freehold
Council Tax Band - G
Parking - Driveway & Garage
Services - Services - Mains electric. Mains sewerage. Mains Gas. Water meter.
Mobile coverage - EE Vodafone Three O2
Broadband - Basic 14 Mbps Superfast 80 Mbps Ultrafast 1000 Mbps
Satellite / Fibre TV Availability - BT Sky Virgin
Aerial Images -
What's included
Terrace
Garden
Parking
TypeDetached house
Bedrooms4
Bathrooms2
HeatingAsk Agent
Location
Map loading soon
Neighborhood data on demand
Nearby essentials will load when this section comes into view.
Listed on
Mortgage calculator
Estimated monthly payment
2.191 €/mo
Down payment10 % · 44.241 €
44.241 €398.169 € loan
Term
Total repayable657.184 €
Interest rate4.40 %
Representative estimate · Landomo is not a mortgage broker. · Rates updated April 2026