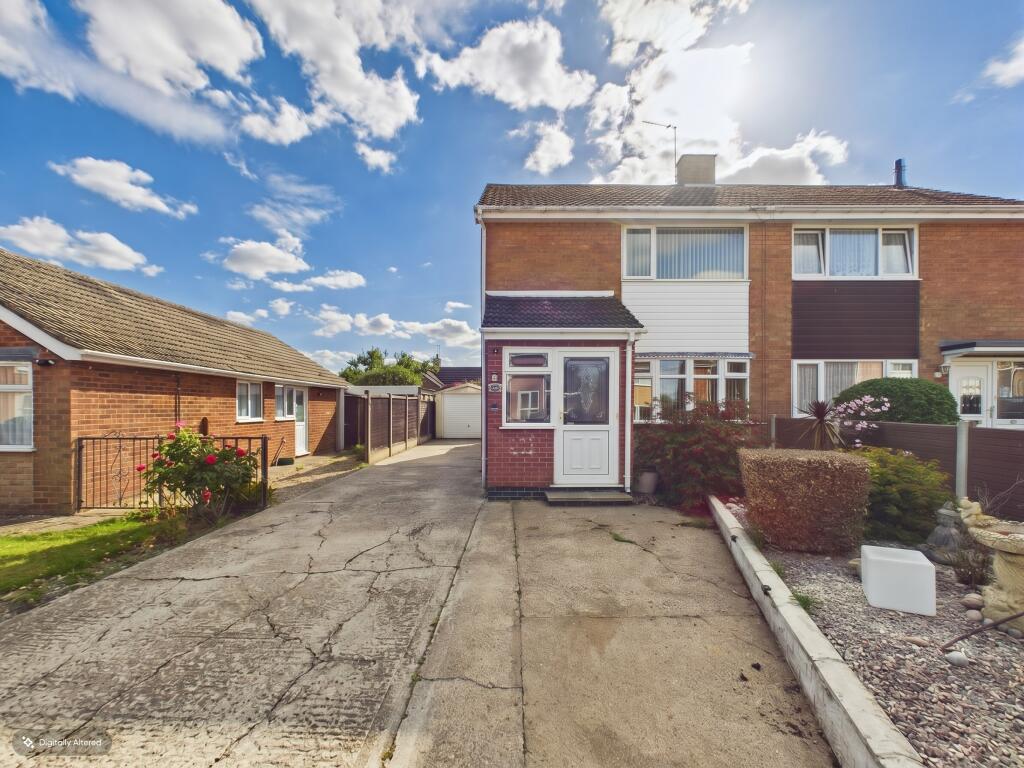
House for sale
West Lindsey, Cherry Willingham CP
3 bedrooms·1 bathroom
275.192 €
Listed Oct 9, 2026
About this listing
Situated within the popular village of Cherry Willingham, this well-presented three-bedroom semi-detached property provides an excellent opportunity for first-time buyers, families and investors alike.
The property is offered to the market with no onward chain and is ready for the new owner to move straight into, making this an ideal choice for those looking for a straightforward purchase.
Internally, the ground floor comprises an entrance hallway, a spacious living room and a modern kitchen/diner. The kitchen provides a good range of fitted units and work surfaces, while the adjoining dining area benefits from plenty of natural light and provides a pleasant space for everyday dining and entertaining. The property also benefits from a ground-floor bathroom.
To the first floor are three good-sized bedrooms, providing flexible accommodation suitable for a growing family, home office or guest bedroom depending on the buyer's requirements. An additional feature of the property is the loft room. Currently used for storage, the space has previously been used as a playroom and benefits from lighting and a small window.
Externally, the property offers a good-sized enclosed rear garden, providing an excellent private space for outdoor dining, entertaining or simply enjoying the warmer months. To the front is a driveway providing off-road parking, together with a single garage, offering useful additional storage or parking.
Cherry Willingham is a popular village located to the east of Lincoln and offers a range of local amenities, including shops, schools, public houses and other everyday facilities, while also providing convenient access into Lincoln city centre.
Overall, this is a well-presented and versatile three-bedroom home in a popular village location, with the added benefits of no onward chain, off-road parking, garage and a private rear garden.
Early viewing is highly recommended.
EPC rating: D. Tenure: Freehold,
Hallway
2.5m x 1.76m (8'2" x 5'9")
Welcoming entrance hallway providing access to the principal ground floor accommodation, with stairs rising to the first floor.
Living Room
6.68m x 3.09m (21'11" x 10'2")
A particularly spacious reception room with attractive flooring, feature fireplace and surround, radiator and windows providing plenty of natural light. There is ample space for a range of living room furniture.
Kitchen
2.56m x 4.49m (8'5" x 14'9")
A modern and versatile kitchen/dining space fitted with a range of wall and base units, complementary work surfaces and tiled splashbacks. There is space for a dining table and chairs, while the glazed doors provide access and views towards the rear garden. The room provides an excellent space for both everyday dining and entertaining.
Bathroom
1.89m x 1.73m (6'2" x 5'8")
Fitted bathroom comprising a bath with shower over, wash hand basin and WC, together with complementary tiling and useful storage.
Landing
0.92m x 2.42m (3'0" x 7'11")
First-floor landing providing access to all three bedrooms.
Bedroom
2.81m x 4.01m (9'3" x 13'2")
A good-sized principal bedroom offering plenty of space for a double bed and additional bedroom furniture, with a window overlooking the property.
Bedroom
3.28m x 2.44m (10'9" x 8'0")
A further good-sized bedroom with space for a double bed and bedroom furniture.
Bedroom
2.26m x 2.42m (7'5" x 7'11")
A useful third bedroom which would also make an ideal child's bedroom, guest room or home office.
Loft Room
Accessed via a staircase from the principal bedroom, the loft room is currently used for storage and has previously served as a playroom. The space benefits from lighting and a small window.
Outside
The property benefits from a private enclosed rear garden, providing a pleasant outdoor space with lawn and paved seating area, ideal for outdoor dining and entertaining. To the front is a driveway providing off-road parking, together with a single garage.
Agent Notes
These particulars are for guidance only. Lovelle Estate Agency, their clients and any joint agents give notice that:-
They have no authority to give or make representation/warranties regarding the property, or comment on the SERVICES, TENURE and RIGHT OF WAY of any property.
These particulars do not form part of any contract and must not be relied upon as statements or representation of fact.
All measurements/areas are approximate. The particulars including photographs and plans are for guidance only and are not necessarily comprehensive.
What's included
Parking
TypeSemi-detached house
Bedrooms3
Bathrooms1
Energy ClassD
HeatingGas Central
MunicipalityWest Lindsey
Location
Map loading soon
Neighborhood data on demand
Nearby essentials will load when this section comes into view.
Listed on
Mortgage calculator
Estimated monthly payment
1.363 €/mo
Down payment10 % · 27.519 €
27.519 €247.673 € loan
Term
Total repayable408.788 €
Interest rate4.40 %
Representative estimate · Landomo is not a mortgage broker. · Rates updated April 2026