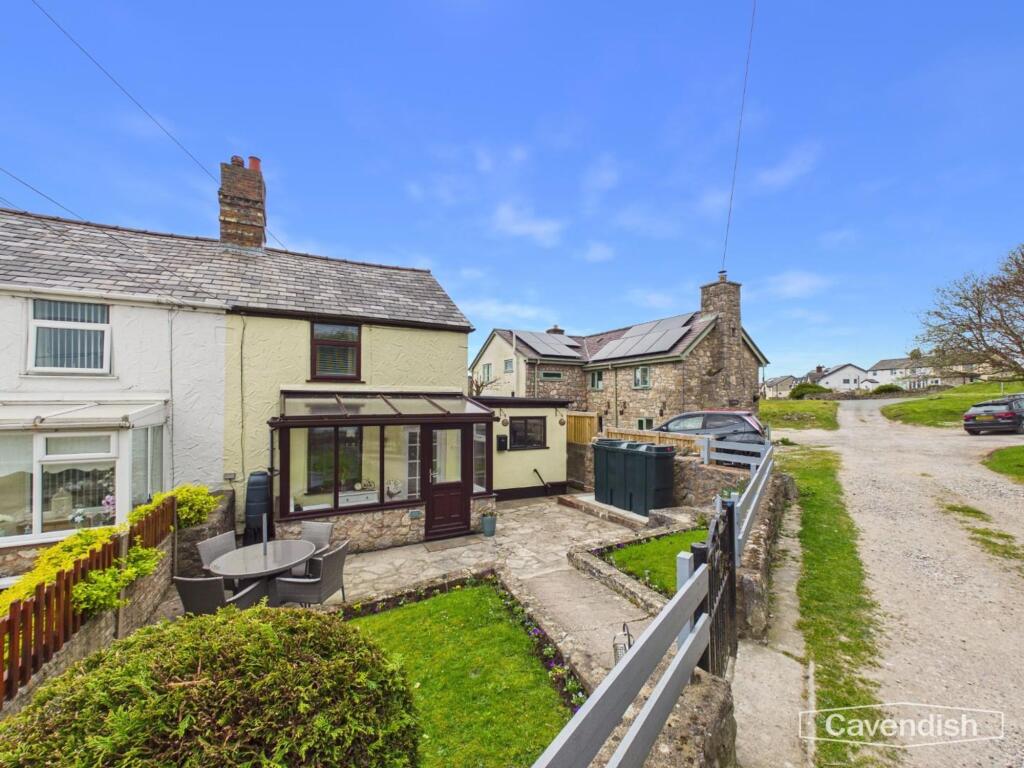
House for sale
Chester, Halkyn
2 bedrooms·1 bathroom
239.289 €
Listed May 12, 2026
About this listing
Set within the idyllic rural village of Rhes-y-cae, Mount Pleasant is a charming two-bedroom semi-detached cottage enjoying breathtaking panoramic views across the Clwydian Range. Positioned along a quiet unadopted lane, this delightful home offers a true countryside lifestyle, surrounded by open land and natural beauty. Despite its tranquil setting, the property benefits from excellent connectivity, with easy access to the A55 and the nearby towns of Mold and Holywell, offering a range of amenities, shops, and schools. This characterful cottage combines traditional features with comfortable living spaces and presents an excellent opportunity for those seeking a peaceful retreat with stunning views.
EPC Rating: E
Location
The property occupies a prominent position to the upper part of this small village community adjoining open countryside to the rear and enjoying open views across Halkyn Mountain. Although rurally situated, the property is within a few minutes' drive of the A55 Expressway at Pentre Halkyn providing ease of access to Chester and the motorway network beyond. The local market town of Mold is some five miles distant.
Front Garden
The property is approached via a quiet lane with parking nearby. To the front, a stone wall with timber fencing encloses a patio seating area, ideal for enjoying the peaceful surroundings. Plastic oil tank.
Entrance Porch
Accessed via a UPVC front door, the entrance porch provides a practical space for coats and boots, with a further glazed internal door leading into the main living accommodation.
Living Room
A cosy and inviting reception room featuring exposed wooden beams, a charming stone fireplace with electric fire, and a front-facing window framing picturesque views. The room is carpeted and offers a warm, welcoming atmosphere.
Dining Room
A versatile space which could also serve as an additional sitting area or study. Featuring exposed beams, a radiator, and a side window allowing natural light, along with useful understairs storage. A perfect space for entertaining or everyday dining. Stairs leading to the first floor and under stairs storage cupboard.
Kitchen
A versatile space which could also serve as an additional sitting area or study. Featuring exposed beams, a radiator, and a side window allowing natural light, along with useful understairs storage. A perfect space for entertaining or everyday dining.
Bathroom
A three-piece suite comprising bath, wash basin, and WC, finished with tiled walls and vinyl flooring. An obscured window provides ventilation, and a heated towel rail adds comfort.
Landing
Carpeted stairs lead to the first-floor landing, providing access to both bedrooms.
Bedroom 1
A generous double bedroom with a front-facing window capturing stunning countryside views. The room benefits from a radiator, light pendant, and access to the loft.
Bedroom 2
A well-proportioned second bedroom with a sloping ceiling, offering flexibility as a guest room, home office, or nursery. Windows provide excellent natural light and scenic outlooks.
Garden
A pathway leads to a larger garden area, offering truly spectacular, uninterrupted views across the Clwydian Range—perfect for outdoor relaxation or entertaining. The surrounding common land enhances the sense of space and rural charm.
Tenure
* Tenure - understood to be Freehold. Purchasers should verify this through their solicitor.
Council Tax
* Council Tax Band C - Flintshire County Council.
AML
Anti-Money Laundering Verification Should you wish to proceed with the purchase of this property, you will be required to complete an Anti-Money Laundering (AML) verification check in accordance with current legislation. These checks are carried out by our partner, Lifetime Legal, and include verification of your identity and source of funds. There is a charge of £54 including VAT, payable directly to Lifetime Legal. Please note that these checks must be completed before we are able to formally progress a sale.
Extra Serivces
Mortgage referrals, conveyancing referral and surveying referrals will be offered by Cavendish Estate Agents. If a buyer or seller should proceed with any of these services then a commission fee will be paid to Cavendish Estate Agents Ltd upon completion.
Award Winning Lettings Service
If you are considering purchasing this property as a Buy To Let investment, our award-winning Rentals department would be delighted to offer you a consultation service on how to ensure compliance is met and discuss how best to maximise your profitability.
Viewings
By appointment through the Agent's Mold Office . Our photos might have been enhanced with the help of AI. FLOOR PLANS - included for identification purposes only, not to scale.
Directions
Cavendish Estate Agents - Mold 1 High St, Mold CH7 1AZ Follow A541 and B5123 to Wern Rd in Rhosesmor 8 min (3.7 mi)-Head towards Tyddyn St 0.2 mi At the roundabout, take the 1st exit onto Lead Mls/A541 0.1 mi At the roundabout, take the 3rd exit onto Hall View/A541 2.2 mi Turn right onto B5123 1.2 mi Continue on Wern Rd to your destination 6 min (2.4 mi) Turn left onto Wern Rd 1.7 mi Turn right 0.5 mi Slight right 187 ft Turn right 0.1 mi Mount Pleasant will be on the left. What three words sizzled.steepest.drilling
What's included
Garden
Parking
Fireplace
Bedrooms2
Bathrooms1
Energy ClassE
HeatingAsk Agent
Location
Map loading soon
Neighborhood data on demand
Nearby essentials will load when this section comes into view.
Listed on
Mortgage calculator
Estimated monthly payment
1.185 €/mo
Down payment10 % · 23.929 €
23.929 €215.360 € loan
Term
Total repayable355.455 €
Interest rate4.40 %
Representative estimate · Landomo is not a mortgage broker. · Rates updated April 2026