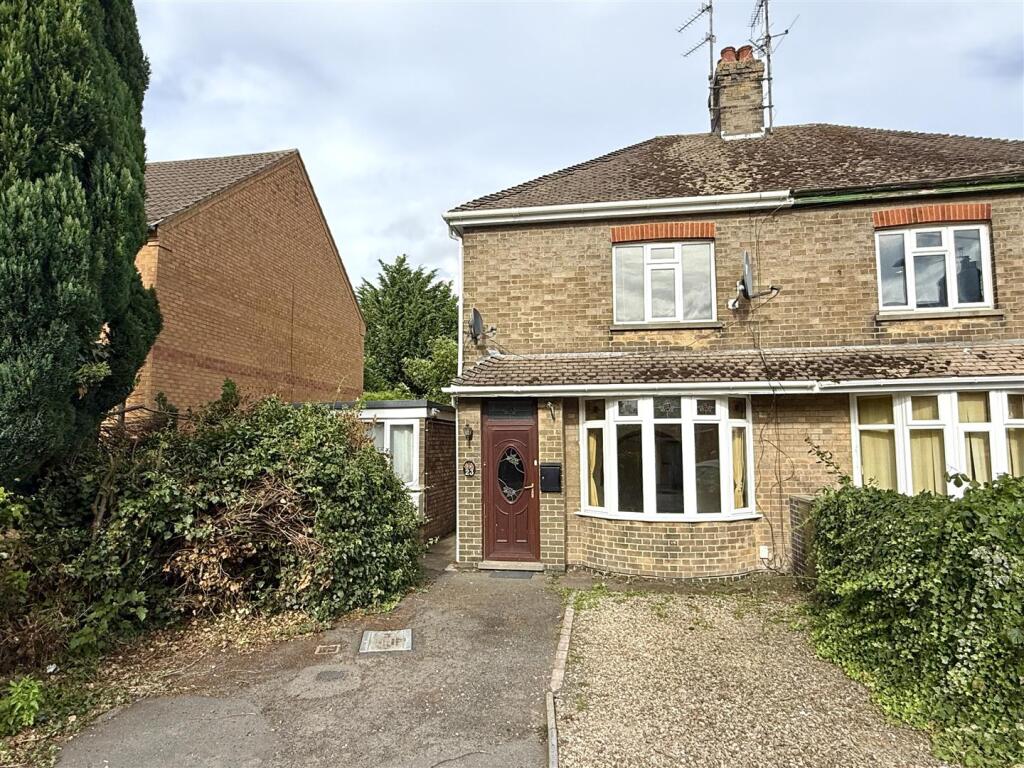
House for sale
Peterborough
3 bedrooms·1 bathroom
232.961 €
Listed Sep 7, 2026
About this listing
Nestled on Knipe Avenue in the charming town of Spalding, this FIVE Reception room NO CHAIN, EXTENDED semi-detached house, built in 1938, offers a perfect blend of character and modern living. With an impressive layout, the property boasts two spacious reception rooms, an open-plan kitchen diner, and a convenient annex that includes its own toilet, bedroom, and lounge area. This versatile space can easily serve as a fourth and fifth reception room, making it ideal for families or those who enjoy entertaining.
As you enter, you are greeted by a welcoming entrance hall that leads seamlessly into the lounge and dining room, creating a warm and inviting atmosphere. The extended kitchen diner serves as the heart of the home, perfect for family gatherings and casual dining. The ground floor also features a practical bathroom, ensuring convenience for all.
Upstairs, you will find three well-proportioned bedrooms, providing ample space for rest and relaxation. The property benefits from off-road parking for two vehicles, with the potential for further expansion if desired.
The outdoor space is equally impressive, featuring a private enclosed rear garden that is laid to lawn and includes several seating areas, perfect for enjoying the outdoors.
Knipe Avenue is conveniently located within walking distance to local amenities, including supermarkets, restaurants, and secondary schools. The train station is just a five-minute walk away, making commuting a breeze. With no onward chain, this property is ready for you to make it your own. Don’t miss the opportunity to view this charming home that perfectly combines space, comfort, and convenience.
Entrance Hall - UPVC obscured double glazed front door into the entrance hall which has stairs leading off to the first floor accommodation.
Lounge - 3.68m x 3.35m (12'1 x 11'0) - UPVC double glazed bay window to the front, radiator, power points and an archway leading through to the dining room.
Dining Room - 3.05m x 2.92m (10'0 x 9'7) - Internal French doors leading to the kitchen diner, radiator, power points and a door to the downstairs bathroom.
Downstairs Bathroom - Two UPVC obscured double glazed windows to the side, panel bath with mixer taps over, WC, pedestal wash hand basin with tap over, shower tray with electric shower and wall mounted heated towel rail.
Kitchen - 4.37m x 2.90m (14'4 x 9'6) - UPVC double glazed window to the rear, an archway leading through to the extended dining area, based and eye level units with worksurface over, sink and drainer with mixer taps over, space and point for freestanding cooker, extractor over, space and point for fridge freezer, space and plumbing for washing machine, tiled floor, tiled splashback and power points.
Dining Area Off Of Kitchen - 2.59m x 2.29m (8'6 x 7'6) - Double aspect with UPVC double glazed window to the side and rear, radiator, power points and tiled floor.
Side Entrance - UPVC obscured double glazed door to the front, UPVC obscured double glazed door to the rear, radiator and this has access to a self-contained annex or downstairs bedroom or reception room.
Bedroom 4/Family Room - 3.78m x 2.64m (12'5 x 8'8) - UPVC double glazed window to the front, radiator, power points, telephone point and a door leading to a dressing room.
Downstairs Cloakroom - UPVC obscured double glazed window to the side and WC with push button flush.
Dressing Room/Garden Room - 2.95m x 2.74m (9'8 x 9'0) - UPVC double glazed window to the rear, radiator, power points and built-in wardrobes. (Measurements are into the bespoke made built-in wardrobes).
Landing - UPVC double glazed window to the side, loft hatch and power point.
Bedroom 1 - 3.71m x 3.35m (12'2 x 11'0) - UPVC double glazed window to the front, radiator and power points.
Bedroom 2 - 3.07m x 2.46m (10'1 x 8'1) - UPVC double glazed window to the rear, radiator, power points and airing cupboard.
Bedroom 3 - 2.21m x 2.16m (7'3 x 7'1) - UPVC double glazed window to the rear, radiator and power point.
Outside - Front has off road parking for one-two cars and access via the side door that leads to your enclosed rear garden, with patio seating area, the rest is laid to lawn.
What's included
Garden
Parking
Key Stats
Key Stats
TypeSemi-detached house
Bedrooms3
Bathrooms1
HeatingGas Central
Location
Map loading soon
Neighborhood data on demand
Nearby essentials will load when this section comes into view.
Listed on
Mortgage calculator
Estimated monthly payment
1.154 €/mo
Down payment10 % · 23.296 €
23.296 €209.665 € loan
Term
Total repayable346.055 €
Interest rate4.40 %
Representative estimate · Landomo is not a mortgage broker. · Rates updated April 2026