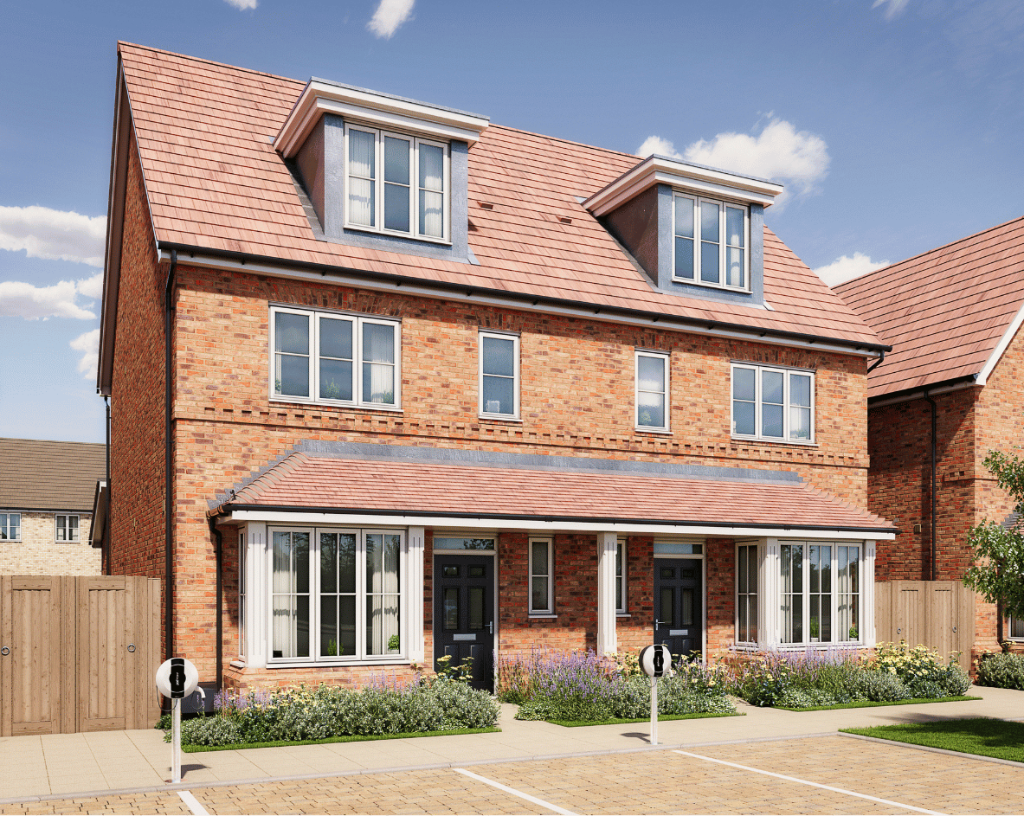
House for sale, 142 m²
Oxford
4 bedrooms·3 bathrooms
784.540 €
5.525 €/m²
Listed Sep 28, 2026
About this listing
Highcroft, Wallingford, OX10 0FN
The Orchid - Home 279
4 Bedroom Detached Home | 3 Bathrooms
1,524 sqft
Home 279, is a beautifully designed five-bedroom detached home offering 1,524 sq ft of spacious living. Situated in in the charming historic market town of Wallingford, with the River Thames and local amenities within easy reach.
Approaching the home you are greeted by a private parking for two cars and access to EV charging provision.
As you enter The Orchid, Home 279, you are welcomed into a thoughtfully designed layout that immediately feels both practical and inviting.
The ground floor benefits from a kitchen - breakfast room complete with integrated appliances and a beautiful area perfect for hosting and spending time with the family.
A contemporary living - dining room is situated on the ground floor towards the back of the property. Designed as a sociable everyday space featuring double doors leading to the south facing garden which creates an easy connection between the home and outdoor space.
Outside, the garden has been thoughtfully designed, with a patio area suited to al fresco dining and neatly turfed lawn.
Thoughtfully built for modern living the home benefits from built-in storage and a ground floor WC further adding to The Orchid's practical design.
The first floor features 2 modern bedrooms and a family bathroom. Bedroom 1 is spacious with built-in wardrobe and en-suite bathroom. Bedroom 2 is spacious with ample room for wardrobe and desk, making it ideal for guests, older children or multi-generational living.
The remaining bedrooms are located on the second floor with a thoughtful layout benefiting from a family bathroom with a modern shower.
The family bathroom are modern with sleek finishes, built in storage and vanity mirror.
Built to modern standards, The Orchid benefits from an energy-efficient design, helping to support improved sustainability and the potential for lower running costs. Quality finishes and a layout designed around everyday comfort makes the Camellia the perfect family home.
(Images are indicative)
About Highcroft
Home 279 is a new release nestled in Phase 3. With the completion of Phases 1 and 2, you'll become part of this thriving neighbourhood.
Highcroft offers a beautiful range of homes for all lifestyles inspired by traditional architecture and complemented by modern interior design, fit for every aspect of life.
Expansive green open spaces have been carefully designed throughout the development, with over 18 acres of open space on your doorstep, 1,500 metres of nature trails, and more than 1,000 trees being planted, alongside 3 swale ponds. It's a place where you'll truly love coming home.
All of this only a short walk from the historic market town of Wallingford and the River Thames in South Oxfordshire.
Quality is at the heart of everything we do as part of the Berkeley Group with over 45 years' of experience delivering award-winning neighbourhoods.
At The Berkeley Group, quality takes precedence, from choosing the right location and style of home, to the construction we practice, the materials we use and the specifications we put into our homes.
For extra peace of mind, all new homes come with a 10-year warranty, while Berkeley also provides a 2-year policy with dedicated customer service teams available to deal with enquiries quickly and efficiently.
Speak to the Highcroft sales consultants for further details. Computer generated images are indicative and are intended for illustrative purposes only. The photography is an example of our Showhome at Highcroft.
What's included
Terrace
Garden
Parking
TypeSemi-detached house
Living Area142 m²
Bedrooms4
Bathrooms3
HeatingAsk Developer
Location
Map loading soon
Neighborhood data on demand
Nearby essentials will load when this section comes into view.
Listed on
Mortgage calculator
Estimated monthly payment
3.885 €/mo
Down payment10 % · 78.454 €
78.454 €706.086 € loan
Term
Total repayable1.165.406 €
Interest rate4.40 %
Representative estimate · Landomo is not a mortgage broker. · Rates updated April 2026