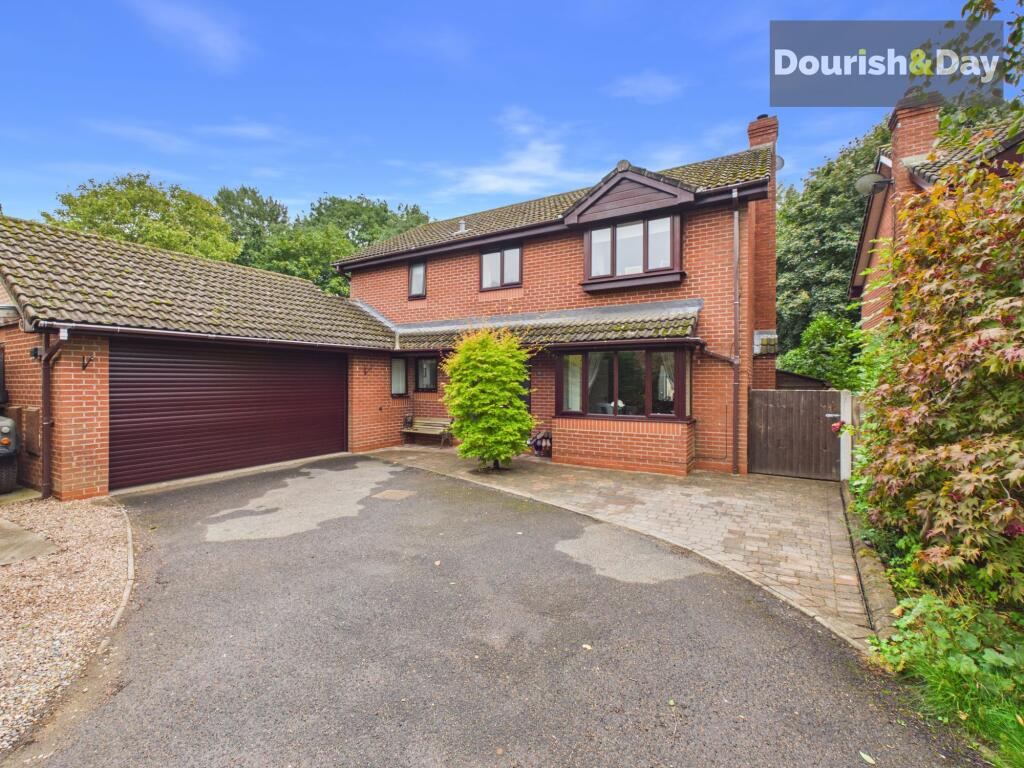
House for sale, 125 m²
Newcastle-under-Lyme, Loggerheads
4 bedrooms·2 bathrooms
537.455 €
4.300 €/m²
Listed Oct 12, 2026
About this listing
Call us 9AM - 9PM -7 days a week, 365 days a year!
Charting a course to your next chapter? This wonderful house on Chartwood is a home that’s easy to fall for.
Beautifully presented throughout, this four-bedroom, two-bathroom family home combines stylish interiors, flexible living space and a superb landscaped garden. With generous accommodation, contemporary finishes and no onward chain, it offers an excellent setting for modern family life.
A welcoming entrance hall features tiled flooring, built-in storage and access to the cloakroom and main living areas. The spacious lounge has a bay window and feature log burner, while bifold doors lead into a bright impressive sunroom you will never want to leave. This light-filled space could equally serve as a home office, games room or reading area, with skylights, a vaulted window and direct garden access.
The impressive open-plan kitchen and dining room forms the heart of the home. Contemporary grey units, complementary worktops and integrated appliances are complete with a boiling-water tap. The generous dining area opens onto the garden via French doors, making entertaining easy. A separate utility room, pantry and door to the attached garage add further practicality.
Upstairs are four well-sized bedrooms and two bathrooms. The principal bedroom overlooks the rear garden and includes an en-suite shower room. Bedrooms two and three are spacious doubles, with built-in wardrobes to bedroom two, while bedroom four is currently arranged as a home office. The family bathroom features a bath with shower over heated towel rail and useful storage.
Head on out where you will find a beautifully maintained rear garden offers a combination of patios which extend to provide side storage, lawns and a dedicated children's play area. A charming gazebo provides a sheltered spot for relaxing or entertaining and takes full advantage of the private wooded backdrop. To the front, a driveway and integral garage provide convenient off-road parking, ample for a family with further space to the side of the garage.
A versatile and thoughtfully designed family home with excellent indoor and outdoor space, all offered with no onward chain. What more could you want? Call us to book your viewing.
EPC Rating: C
Hallway
-
Guest WC
-
Lounge
-
Garden Room
-
Dining Kitchen
-
Utility
-
Landing
-
Bedroom One
-
En-Suite Shower Room
-
Bedroom Two
-
Bedroom Three
-
Bedroom Four
-
Bathroom
-
Anti-Money Laundering & ID Checks
Once an offer is accepted on a property marketed by Dourish & Day estate agents we are required to complete ID verification checks on all buyers and to apply ongoing monitoring until the transaction ends. Whilst this is the responsibility of Dourish & Day we may use the services of MoveButler or Guild365, to verify Clients’ identity. This is not a credit check and therefore will have no effect on your credit history. You agree for us to complete these checks, and the cost of these checks is £45.00 inc. VAT per buyer. This is paid in advance, when an offer is agreed and prior to a sales memorandum being issued. This charge is non-refundable.
Front Garden
The home is located in a corner of the road, set behind a mostly tarmac driveway with cobbled area adjacent to the home and below the canopy to the front entrance door incorporating spot lights over the doorway. A path to the side leads to the rear garden.
Rear Garden
The enclosed rear garden has a wide patio extending the full width of the property wrapping around the sun room, also continuing to the side of the house providing useful storage and access to the attached garage. The patio continues to a corner gazebo screening a terrace which is ideal for a shady unwind and could be a perfect spot for a hot tub. The re is a lawned garden and children’s play area with artificial lawn to keep those little shoes clean.
What's included
Parking
Fireplace
TypeDetached house
Living Area125 m²
Bedrooms4
Bathrooms2
Energy ClassC
HeatingGas Central
MunicipalityNewcastle-under-Lyme
Location
Map loading soon
Neighborhood data on demand
Nearby essentials will load when this section comes into view.
Listed on
Mortgage calculator
Estimated monthly payment
2.661 €/mo
Down payment10 % · 53.746 €
53.746 €483.709 € loan
Term
Total repayable798.369 €
Interest rate4.40 %
Representative estimate · Landomo is not a mortgage broker. · Rates updated April 2026