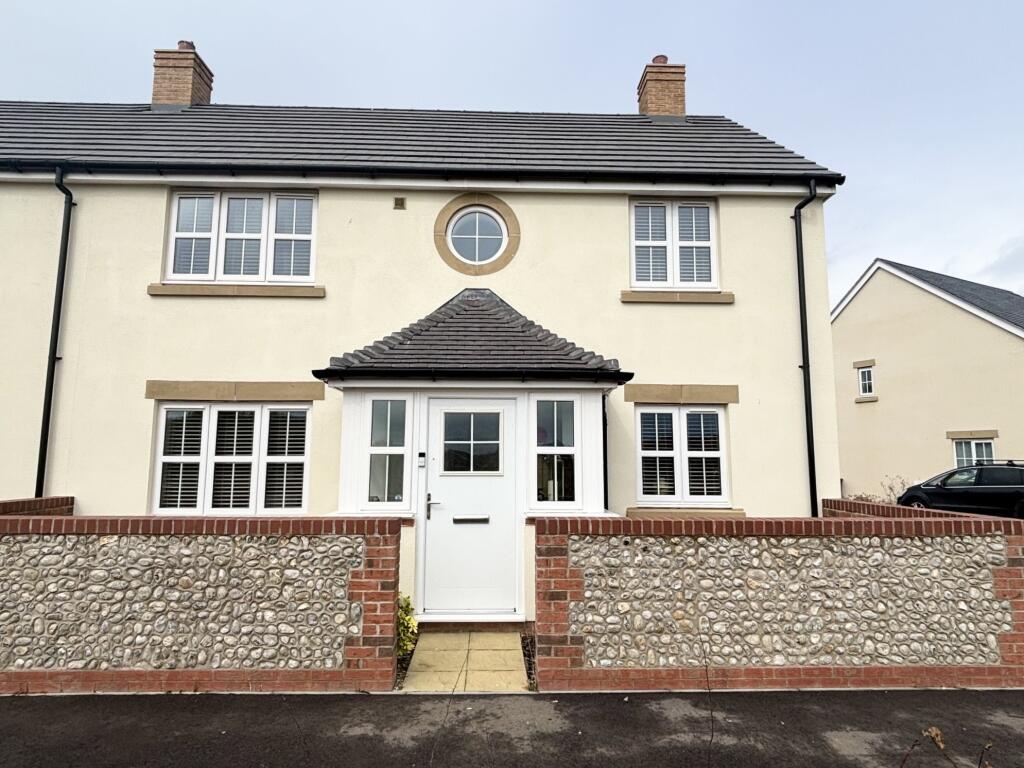
House for sale, 92 m²
Chichester, Selsey
3 bedrooms·2 bathrooms
408.021 €
4.435 €/m²
Listed Sep 7, 2026
About this listing
Set within on of Selsey's most popular modern developments to the north of the village. This beautifully appointed three bedroom, end-of-terrace home is ideally positioned for access to the beach, local shops and everyday amenities. Designed to maximise natural light, making the accommodation feel bright and uplifting throughout. The triple-aspect kitchen/dining room forms the social heart of the home, perfect for leisurely mornings or hosting friends after a long day at the beach. The double-aspect sitting room provides a welcoming and tranquil re-treat while a separate utility and cloakroom add practical convenience to the thoughtfully arranged layout. Upstairs, the principal bedroom offers a peaceful sanctuary with its own en-suite shower room, two further bedrooms and a contemporary bathroom providing flexible accommodation for family life, guests or working from home.
Outside, the West facing walled rear garden enjoys a good degree of seclusion and is beautifully positioned to enjoy afternoon and evening sun, ideal for alfresco dining. To the front, attractive views overlook a tranquil greensward, enhancing the sense of openness that makes for a desirable setting. With allocated parking for two vehicles and nine years remaining of the NHBC warranty this is a home that combines style, comfort and peace of mind.
Part glazed UPVC front door leading to:-
PORCH
Wood effect vinyl flooring which continues throughout the ground floor. Door to:-
ENTRANCE HALL
Stairs to first floor and landing. Storage cupboard housing electric fuse board. Radiator. Door to:-
SITTING ROOM 18' 5" (5.61m) x 10' 3" (3.12m)
Double aspect. Telephone and television aerial points. Radiator. French doors leading to the rear garden.
KITCHEN/DINING ROOM 18' 5" (5.61m) x 9' 9" (2.97m)
Maximum measurement. Two radiators. Triple aspect. Fitted in a range of white base and wall-mounted units, providing comprehensive cupboard and drawer storage and forming a peninsular island with wood effect work surfaces over. Inset 1½ bowl stainless steel sink unit with mixer tap. Space and plumbing below for dishwasher. Built-in electric oven with electric hob over and stainless steel splash back and with three-speed extractor hood above. Space for freestanding fridge/freezer. Door to:-
UTILITY ROOM 6' 3" (1.91m) x 5' 2" (1.57m)
Fitted in a range of white base and wall-mounted units with wood effect work surface over, space and plumbing below for automatic washing machine. Wall-mounted Ideal combination boiler providing domestic heating and hot water. Radiator. Door to rear garden. Door to:-
CLOAKROOM
Comprising a white suite of low-level WC and pedestal wash hand basin with mixer tap over. Tiled splash back. Deep under stairs storage cupboard. Radiator.
Stairs to FIRST FLOOR and LANDING. Radiator.
BEDROOM ONE 10' 1" (3.07m) x 10' 6" (3.20m)
Measurement excludes door recess. Deep built-in storage cupboard and built-in wardrobe with hanging rail. Radiator. Door to:-
EN-SUITE
A white suite of fully enclosed and tiled shower cubicle with mains fed shower. Low-level WC. Pedestal wash hand basin with shelf and mirror over. Wood vinyl flooring.
BEDROOM TWO 13' (3.96m) x 10' 4" (3.15m)
Maximum measurement excludes door recess. Double aspect. Radiator.
BEDROOM THREE 7' 4" (2.24m) x 8' 10" (2.69m)
Measurement excludes built-in wardrobe storage with hanging rail. Access to roof space. Radiator.
BATHROOM
Fitted with a modern suite of white panel bath in a tiled surround. Low-level WC. Pedestal wash hand basin with mixer tap over. Radiator. Part tiling to walls. Wood effect vinyl flooring.
OUTSIDE
The property is approached over a paved pathway leading to the front door. The front garden is bounded by an attractive flint and brick wall. The West facing REAR GARDEN enjoys a good degree of privacy, being enclosed by a combination of attractive flint and brick walling along with fencing. A paved patio area is adjacent to the property, an ideal spot for outdoor dining and entertaining. A paved path leads to the allocated parking bays located behind the property. External features include an external stand pipe, electric vehicle charger and a garden shed for storage.
VIEWING
By appointment with Gilbert & Cleveland
26-3837 RD 04.09.26
Council Tax Band - D
What's included
Terrace
Garden
Parking
Key Stats
Key Stats
TypeTerraced house
Living Area92 m²
Bedrooms3
Bathrooms2
Energy ClassB
HeatingGas Central
MunicipalityChichester
Location
Map loading soon
Neighborhood data on demand
Nearby essentials will load when this section comes into view.
Listed on
Mortgage calculator
Estimated monthly payment
2.020 €/mo
Down payment10 % · 40.802 €
40.802 €367.219 € loan
Term
Total repayable606.101 €
Interest rate4.40 %
Representative estimate · Landomo is not a mortgage broker. · Rates updated April 2026